This is a carousel with tiles that activate property listing cards. Use the previous and next buttons to navigate.
1/1
$450,000
This is a carousel with tiles that activate property listing cards. Use the previous and next buttons to navigate.
1/1
Property Description
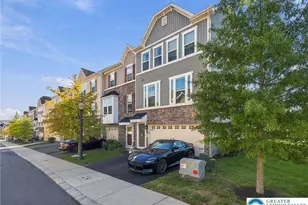
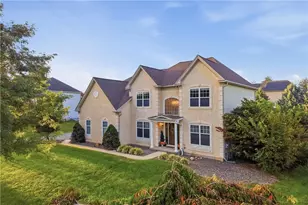
Welcome home to this beautifully maintained 3 bedroom and 2.5 bath end-unit townhome in the highly sought-after Townes at Highland Park in Bethlehem Township. Perfectly positioned with open green space views, this elegant residence combines quality construction, tasteful updates, and low-maintenance living. Step inside to a dramatic two-story foyer with upgraded tile flooring that opens to spacious living and dining areas accented by crown molding, decorative columns, and abundant natural light. The well-appointed kitchen features rich cherry cabinetry, stainless steel appliances, gas cooking, quartz countertops, a custom tile backsplash, and a bright breakfast area overlooking the rear deck. The inviting family room offers a cozy gas fireplace and direct access to an expansive maintenance-free deck, creating the perfect space for relaxing or entertaining while enjoying peaceful views of the community's open space. Upstairs, the generously sized bedrooms and well-designed floor plan provide comfort and flexibility for everyday living. Pride of ownership is evident throughout this meticulously cared-for home. Major improvements include a new roof in 2024, new HVAC system in 2021, and new hot water heater in 2023, providing exceptional value and peace of mind for the next owner. The exterior showcases timeless stone construction and attractive curb appeal with a two-car garage and private driveway. Enjoy maintenance-free living with HOA services that include lawn care, snow removal, trash, and recycling for $155 monthly. Conveniently located across from the municipal park, near shopping, dining, hospitals, and just minutes to major commuter routes, 33/22/78, this move-in-ready home offers the perfect blend of comfort, convenience, and quality. Schedule your private tour today!
Full Property Details
Full Property Details for 4191 Walter Rd
General
- Sold For: $450,000
- HOA FEE: $155/month
- Taxes: $6,776
- Status: Closed
- Type: Townhouse
- Source: Lehigh_Valley
- MLS ID: 778736
- Added to Site: 74 day(s) ago
Interior
- Number of Rooms: 9
- Interior Features: Dining Area, Separate/Formal Dining Room, Entrance Foyer, Kitchen Island, Family Room Main Level, Walk-In Closet(s)
- Fireplace: Yes
- Fireplace(s): Family Room, Gas Log
- Appliances: Dishwasher, Electric Dryer, Disposal, Gas Oven, Gas Range, Gas Water Heater, Microwave, Refrigerator, Washer
- Flooring: Carpet, Hardwood, Luxury Vinyl, Luxury VinylPlank, Tile
Rooms
Bathrooms
- Total Bathrooms: 3
- Full Bathrooms: 2
- Half Bathrooms: 1
Bedrooms
- Total Bedrooms: 3
Other Rooms
- Laundry: Electric Dryer Hookup, Main Level
Exterior
- Exterior Features: Deck, Porch
- Porch/Patio/Deck: Covered, Deck, Porch
Parking
- Garage: Yes
- Attached garage: Yes
- Garage Spaces: 2
- Parking Features: Attached, Driveway, Garage, Off Street
Location
- Area: Bethlehem Twp.
- County: Northampton
- Subdivision: Townes at Highland Park
- Cross Streets: Farmersville Road
- Driving Directions: William Penn Highway travel West. Left turn at traffic light for Farmersville Road. Right turn at Walter Road. Home on Right.
School Information
- Elem School District: Bethlehem
- Midd School District: Bethlehem
- High School District: Bethlehem
Community
- Home Owners Assn.: Lehigh Valley MLS
Heating & Cooling
- Central air: Yes
- Air Conditioning: Yes
- Cooling Type: Central Air, Ceiling Fan(s)
- Heating Type: Forced Air, Gas
Utilities
- Sewer: Public Sewer
- Water: Public
Structural Information
- Architectural Style: Colonial
- Construction: Blown-In Insulation, Stone Veneer, Vinyl Siding
- Basement Desc.: Exterior Entry, Full, Concrete, Sump Pump
- Roof: Asphalt, Fiberglass
- Windows: Screens
- Stories/Levels: 2
- Square Feet: 1,996
- Living Area: 1,996 Sq. Ft.
- Year Built: 2002
Lot Features
- Lot Size (Acres): 0.132
- Lot Size (Sq. Ft.): 5,750
- Lot Size Source: Public Records
- Frontage: Public Road
- Sidewalks: Yes
- Lot Features: Corner Lot, Flat
- Zoning: 05MDR
Financial Considerations
- Association Fee: $155
- Assoc Fee Freq.: Monthly
- Tax Amount: $6,776.14
Disclosures and Reports
- Property ID: M7-17-9-170-0205
Listed by Keller Williams Northampton
Sold by BHHS Fox & Roach - Allentown

Get Pre-Approved Today
Schools
Schools serving 4191 Walter Rd
School District:Bethlehem Area School District
| Name | Grades | Distance |
|---|---|---|
Farmersville El School 7036 Wm Penn Highway, Easton, PA 18045 | K-5 | 0.7 mi |
East Hills Middle School 2005 Chester Road, Bethlehem, PA 18017 | 6-8 | 1.8 mi |
Freedom High School 3149 Chester Avenue, Bethlehem, PA 18020 | 9-12 | 1.6 mi |
Disclaimer:
School attendance boundaries provided by ATTOM Data Solutions and are for reference only. Contact the school directly to verify enrollment eligibility.
Price & Sales History for 4191 Walter Rd
Date
Details
Price
Change
Source
8/14/2026
Sold
$450,000
2.3%
MLS
6/15/2026
Listed
$439,900
—
MLS
Disclaimer: Historical sales information is derived from public records provided by the county offices. Information is not guaranteed and should be independently verified.
4191 Walter Road, Bethlehem Township, PA 18020 (MLS# 778736) is a Townhouse property that was sold at $450,000 on August 14, 2026. Want to learn more about 4191 Walter Road? Do you have questions about finding other Townhouse real estate for sale in Bethlehem Township? You can browse all Bethlehem Township real estate or contact a Coldwell Banker agent to request more information.