This is a carousel with tiles that activate property listing cards. Use the previous and next buttons to navigate.
1/1
$1,050,000
This is a carousel with tiles that activate property listing cards. Use the previous and next buttons to navigate.
1/1
Property Description
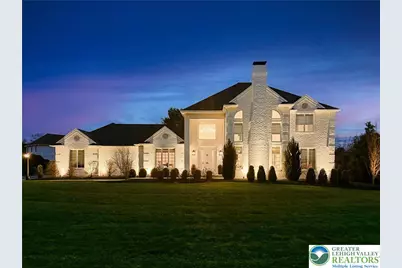
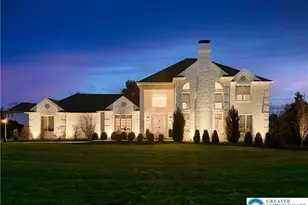
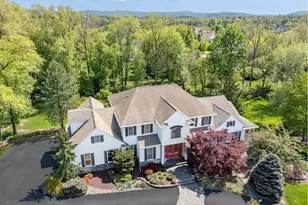
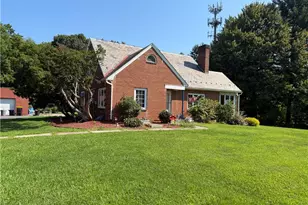
Exquisite Country Club Estates Custom Residence - Timeless Craftsmanship & Resort-Caliber Entertaining Discover an unparalleled, one-of-a-kind custom home in Country Club Estates - approx. 5,000 sq ft of refined living with 4 bedrooms, 3.5 baths and impeccable designer finishes throughout. Enter a two-story foyer with a sweeping staircase and exquisite Chippendale railing leading to sun-drenched living spaces framed by hardwood floors and Lutron lighting. The main-level luxury primary suite is a private spa retreat with dual custom closets, vanity with double sinks, Carrera marble throughout, dual-shower heads and a soaking tub. Entertain effortlessly in the chef's kitchen-marble countertops Rut Regency cabinetry, Sub-Zero, Miele induction cooktop, steam oven, warming drawer, Zephyr hood, pot filler-and an exceptional pantry/laundry with abundant storage. Relax in the cozy family room or the refined formal living room. Both have abounding sunlight and an impeccable wood burning fireplaces (convertible to gas). Upstairs offers a bright loft and three generous bedrooms with custom closets. Additionally, a luxurious marble bath with rain shower head, Carrera marble, and an expansive linen closet. The fully finished lower level is an entertainer's dream: pub-style bar with keg system, commercial kitchen, full bath with Jacuzzi, built-in seating and three flexible rooms. Additional highlights include an office/studio with independent entry and mini-split HVAC, 4-car garage (epoxy floor in two bays), mudroom with Danby marble and custom organization, updated 200A/400A electrical service, instant hot water, crown molding, upgraded gas, HVAC, smart-home and security system with six outdoor cameras, extensive attic storage, fenced private grounds and multiple landscaped terraces, fire and BBQ areas - every detail crafted for luxury, comfort and seamless entertaining. Close to Northampton Country Club, dining, shopping and highways.
Full Property Details
Full Property Details for 4311 Tiffany Dr
General
- Sold For: $1,050,000
- Taxes: $14,233
- Status: Closed
- Type: Single Family
- Source: Lehigh_Valley
- MLS ID: 773902
- Added to Site: 110 day(s) ago
Interior
- Number of Rooms: 8
- Interior Features: Attic, Dining Area, Entrance Foyer, Eat-in Kitchen, Home Office, In-Law Floorplan, Jetted Tub, Kitchen Island, Mud Room, Family Room Main Level, Storage, Utility Room, Walk-In Closet(s)
- Fireplace: Yes
- Fireplace(s): Family Room, Living Room, Wood Burning
- Appliances: Built-In Oven, Dishwasher, Electric Cooktop, Electric Oven, Disposal, Gas Dryer, Gas Water Heater, Humidifier, Microwave, Refrigerator, Washer
- Flooring: Carpet, Ceramic Tile, Hardwood, Marble
Rooms
Bathrooms
- Total Bathrooms: 4
- Full Bathrooms: 3
- Half Bathrooms: 1
Bedrooms
- Total Bedrooms: 4
Other Rooms
- Laundry: Gas Dryer Hookup, Main Level, Stacked
Exterior
- Exterior Features: Fence
Parking
- Garage: Yes
- Attached garage: Yes
- Garage Spaces: 4
- Parking Features: Attached, Built In, Driveway, Garage, On Street, Garage Door Opener
Location
- Area: Bethlehem Twp.
- County: Northampton
- Subdivision: Country Club Estates
- Cross Streets: Raynessa
- Driving Directions: East on William Penn Highway, Left on Bethman Rd., Left on Raynessa and Left on Tiffany. Home on the right
School Information
- Elem School District: Bethlehem
- Midd School District: Bethlehem
- High School District: Bethlehem
Community
- Home Owners Assn.: Lehigh Valley MLS
Heating & Cooling
- Central air: Yes
- Air Conditioning: Yes
- Cooling Type: Central Air, Ductless
- Heating Type: Ductless, Forced Air, Gas
Utilities
- Sewer: Public Sewer
- Water: Public
Structural Information
- Architectural Style: Colonial
- Construction: Brick
- Basement Desc.: Exterior Entry, Full, Finished, Sump Pump, Walk-Out Access, Rec/Family Area
- Roof: Asphalt, Fiberglass
- Square Feet: 5,026
- Living Area: 5,026 Sq. Ft.
- Year Built: 1990
Lot Features
- Lot Size (Acres): 0.553
- Lot Size (Sq. Ft.): 24,080
- Lot Size Source: Public Records
- Sidewalks: Yes
- Lot Features: Corner Lot, Flat
- Zoning: Rr-Rural Residential
- Fencing (Description): Yard Fenced
Financial Considerations
- Tax Amount: $14,233.99
Disclosures and Reports
- Property ID: M8NW2 9 7 0205
Listed by D.E. Huber Real Estate
Sold by RE/MAX Real Estate

Get Pre-Approved Today
Schools
Schools serving 4311 Tiffany Dr
School District:Bethlehem Area School District
| Name | Grades | Distance |
|---|---|---|
Farmersville El School 7036 Wm Penn Highway, Easton, PA 18045 | K-5 | 1.2 mi |
East Hills Middle School 2005 Chester Road, Bethlehem, PA 18017 | 6-8 | 3.5 mi |
Freedom High School 3149 Chester Avenue, Bethlehem, PA 18020 | 9-12 | 3.2 mi |
Disclaimer:
School attendance boundaries provided by ATTOM Data Solutions and are for reference only. Contact the school directly to verify enrollment eligibility.
Price & Sales History for 4311 Tiffany Dr
Date
Details
Price
Change
Source
5/29/2026
Sold
$1,050,000
10.88%
MLS
3/26/2026
Listed
$947,000
—
MLS
Disclaimer: Historical sales information is derived from public records provided by the county offices. Information is not guaranteed and should be independently verified.
4311 Tiffany Drive, Bethlehem Township, PA 18045 (MLS# 773902) is a Single Family property that was sold at $1,050,000 on May 29, 2026. Want to learn more about 4311 Tiffany Drive? Do you have questions about finding other Single Family real estate for sale in Bethlehem Township? You can browse all Bethlehem Township real estate or contact a Coldwell Banker agent to request more information.