This is a carousel with tiles that activate property listing cards. Use the previous and next buttons to navigate.
1/1
$353,000
This is a carousel with tiles that activate property listing cards. Use the previous and next buttons to navigate.
1/1
Property Description
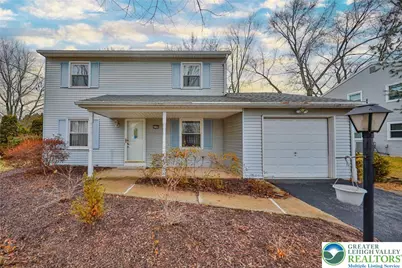
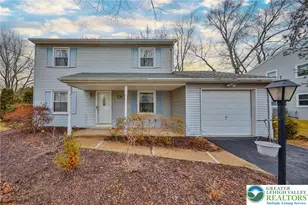
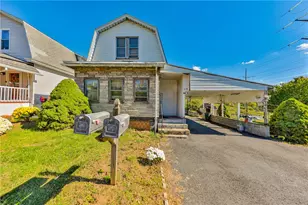
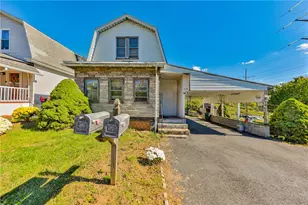
Welcome to your new Home! This Corner property Colonial in Bethlehem Township has solid bones. A newer roof was installed within the past 5 years. New windows were installed throughout the home. Central Air conditioning was also installed. This four-bedroom home has all hardwood floors. The home is dated and needs some attention. Everything is functional. The Electric Box was recently updated. Enjoy a bright dining area just off the kitchen that overlooks the beautiful backyard. The lower level offers a versatile space--a perfect area to finish for additional square footage. The house includes a one-car garage. The laundry area and a half bath are on the first level. Fantastic Location . Close proximity to shopping, hospitals, restaurants, and more. Bring your offers. Schedule a showing today.
Full Property Details
Full Property Details for 4745 Bayard St
General
- Sold For: $353,000
- Taxes: $4,928
- Status: Closed
- Type: Single Family
- Source: Lehigh_Valley
- MLS ID: 772489
- Added to Site: 83 day(s) ago
Interior
- Number of Rooms: 8
- Interior Features: Dining Area, Separate/Formal Dining Room
- Appliances: Dishwasher, Electric Dryer, Electric Oven, Electric Range, Electric Water Heater, Refrigerator, Washer
- Flooring: Carpet, Hardwood, Vinyl
Rooms
Bathrooms
- Total Bathrooms: 2
- Full Bathrooms: 1
- Half Bathrooms: 1
Bedrooms
- Total Bedrooms: 4
Other Rooms
- Laundry: Electric Dryer Hookup
Parking
- Garage: Yes
- Garage Spaces: 1
- Parking Features: Built In, Garage
Location
- Area: Bethlehem Twp.
- County: Northampton
- Subdivision: Not in Development
- Driving Directions: Head West on William Penn Highway Toward Pennsylvania Street. Turn Left on Pennsylvania Street then turn Right on Bayard Street. The house is on the corner on the right.
School Information
- Elem School District: Bethlehem
- Midd School District: Bethlehem
- High School District: Bethlehem
Community
- Home Owners Assn.: Lehigh Valley MLS
Heating & Cooling
- Central air: Yes
- Air Conditioning: Yes
- Cooling Type: Central Air
- Heating Type: Baseboard, Electric
Utilities
- Sewer: Public Sewer
- Water: Public
Structural Information
- Architectural Style: Colonial
- Construction: Aluminum Siding, Vinyl Siding
- Basement Desc.: Full
- Roof: Asphalt, Fiberglass
- Square Feet: 1,568
- Living Area: 1,568 Sq. Ft.
- Year Built: 1972
Lot Features
- Lot Size (Acres): 0.197
- Lot Size (Sq. Ft.): 8,576
- Zoning: R1
Financial Considerations
- Tax Amount: $4,928.1
Disclosures and Reports
- Property ID: M8SW2 6 12 0205
Listed by Weichert Realtors
Sold by Keller Williams Northampton

Get Pre-Approved Today
Schools
Schools serving 4745 Bayard St
School District:Bethlehem Area School District
| Name | Grades | Distance |
|---|---|---|
Farmersville El School 7036 Wm Penn Highway, Easton, PA 18045 | K-5 | 0.8 mi |
East Hills Middle School 2005 Chester Road, Bethlehem, PA 18017 | 6-8 | 3.1 mi |
Freedom High School 3149 Chester Avenue, Bethlehem, PA 18020 | 9-12 | 2.9 mi |
Disclaimer:
School attendance boundaries provided by ATTOM Data Solutions and are for reference only. Contact the school directly to verify enrollment eligibility.
Price & Sales History for 4745 Bayard St
Date
Details
Price
Change
Source
4/14/2026
Sold
$353,000
-1.67%
MLS
3/16/2026
Price Reduced
$359,000
-5.28%
MLS
3/11/2026
Listed
$379,000
—
MLS
Disclaimer: Historical sales information is derived from public records provided by the county offices. Information is not guaranteed and should be independently verified.
4745 Bayard Street, Bethlehem Township, PA 18045 (MLS# 772489) is a Single Family property that was sold at $353,000 on April 14, 2026. Want to learn more about 4745 Bayard Street? Do you have questions about finding other Single Family real estate for sale in Bethlehem Township? You can browse all Bethlehem Township real estate or contact a Coldwell Banker agent to request more information.