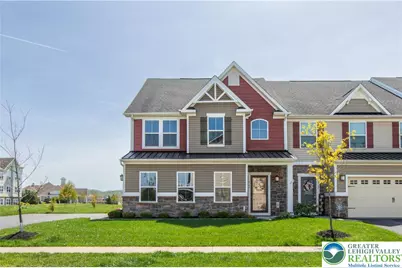
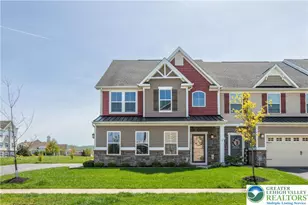
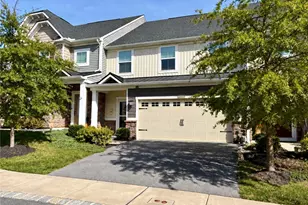
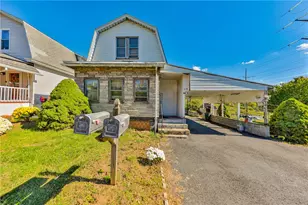
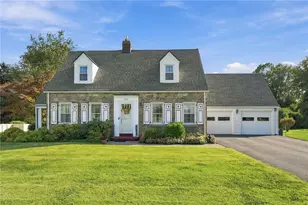
This is a carousel with tiles that activate property listing cards. Use the previous and next buttons to navigate.
1/1
$530,000
This is a carousel with tiles that activate property listing cards. Use the previous and next buttons to navigate.
1/1
Property Description
Luxurious Hard To Find End Unit Carriage Home in stunning Madison Farms! Gorgeous extended Griffin Hall Model boasts an impressive first floor master bedroom suite, a luxurious master bathroom features granite, spacious tiled shower, large walk in closet. This stunning open floor plan offers 9' ceilings, hardwood floors, upgraded kitchen with granite and tile backsplash, large living room features gas fireplace, spacious dining room, laundry room and half bath completes the gorgeous first floor. Upstairs, a beautiful staircase leads to an impressive must see family room loft with elegant arched openings overlooking the living room below. This versatile space provides the perfect setting for a second living area, home office, or guest retreat. Two large bedrooms-each with walk-in closets-along with an upgraded full bath that includes granite / tile and a flexible storage room offer comfort and functionality for family and guests alike. Complementing the home is a highly desirable two-car side entry garage. Ideally located near walking paths to the Twp Community Center, tons of shopping, St. Luke's Hospital Campus, and major commuting routes, this exceptional home offers both lifestyle and location! Schedule your grand tour today!
Full Property Details
Full Property Details for 4746 Dealtrey Dr
General
- Sold For: $530,000
- HOA FEE: $194/month
- Taxes: $7,613
- Status: Closed
- Type: Townhouse
- Source: Lehigh_Valley
- MLS ID: 775800
- Added to Site: 124 day(s) ago
Interior
- Number of Rooms: 8
- Interior Features: Cathedral Ceiling(s), Dining Area, Separate/Formal Dining Room, Eat-in Kitchen, High Ceilings, Mud Room, Utility Room, Vaulted Ceiling(s), Walk-In Closet(s)
- Fireplace: Yes
- Fireplace(s): Gas Log, Living Room
- Appliances: Dishwasher, Gas Oven, Gas Range, Gas Water Heater, Microwave
- Flooring: Carpet, Hardwood, Tile
Rooms
Bathrooms
- Total Bathrooms: 3
- Full Bathrooms: 2
- Half Bathrooms: 1
Bedrooms
- Total Bedrooms: 3
Other Rooms
- Laundry: Main Level
Parking
- Garage: Yes
- Garage Spaces: 2
- Parking Features: Built In, Driveway, Garage, Off Street, On Street
Location
- Area: Bethlehem Twp.
- County: Northampton
- Subdivision: Madison Farms
- Cross Streets: Cook
- Driving Directions: Madison Blvd. Left on Riley - Right on Cook - Right on Dealtrey
School Information
- Elem School District: Bethlehem
- Midd School District: Bethlehem
- High School District: Bethlehem
- Elementary School: Farmersville Elementary School
- Middle School: East Hills Middle School
- High School: Freedom High School
Community
- Home Owners Assn.: Lehigh Valley MLS
Heating & Cooling
- Central air: Yes
- Air Conditioning: Yes
- Cooling Type: Central Air
- Heating Type: Forced Air, Gas
Utilities
- Sewer: Public Sewer
- Water: Public
Structural Information
- Architectural Style: Colonial
- Construction: Stone Veneer, Vinyl Siding
- Basement Desc.: None
- Roof: Asphalt, Fiberglass
- Stories/Levels: 2
- Square Feet: 2,561
- Living Area: 2,561 Sq. Ft.
- Year Built: 2018
Lot Features
- Property View: Courtyard
- Lot Size (Acres): 0.128
- Lot Size (Sq. Ft.): 5,586
- Lot Size Source: Public Records
- Sidewalks: Yes
- Lot Features: Flat
- Zoning: 05RR
Financial Considerations
- Association Fee: $194
- Assoc Fee Freq.: Monthly
- Tax Amount: $7,613.92
Disclosures and Reports
- Property ID: N8 1 1B-15 0205
Listed by Home Team Real Estate
Sold by Freeby Lai Real Estate

Get Pre-Approved Today
Schools
Schools serving 4746 Dealtrey Dr
School District:Bethlehem Area School District
| Name | Grades | Distance |
|---|---|---|
Farmersville El School 7036 Wm Penn Highway, Easton, PA 18045 | K-5 | 0.9 mi |
East Hills Middle School 2005 Chester Road, Bethlehem, PA 18017 | 6-8 | 2.6 mi |
Freedom High School 3149 Chester Avenue, Bethlehem, PA 18020 | 9-12 | 2.4 mi |
Disclaimer:
School attendance boundaries provided by ATTOM Data Solutions and are for reference only. Contact the school directly to verify enrollment eligibility.
Price & Sales History for 4746 Dealtrey Dr
Date
Details
Price
Change
Source
6/18/2026
Sold
$530,000
-3.62%
MLS
4/27/2026
Listed
$549,900
—
MLS
Disclaimer: Historical sales information is derived from public records provided by the county offices. Information is not guaranteed and should be independently verified.
4746 Dealtrey Drive, Bethlehem Township, PA 18045 (MLS# 775800) is a Townhouse property that was sold at $530,000 on June 18, 2026. Want to learn more about 4746 Dealtrey Drive? Do you have questions about finding other Townhouse real estate for sale in Bethlehem Township? You can browse all Bethlehem Township real estate or contact a Coldwell Banker agent to request more information.