This is a carousel with tiles that activate property listing cards. Use the previous and next buttons to navigate.
1/1
$705,000
This is a carousel with tiles that activate property listing cards. Use the previous and next buttons to navigate.
1/1
Property Description
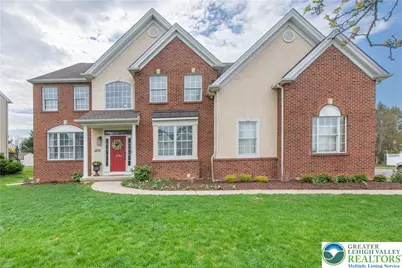
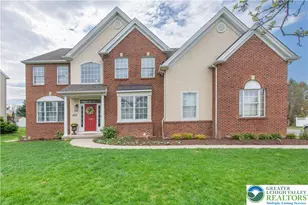
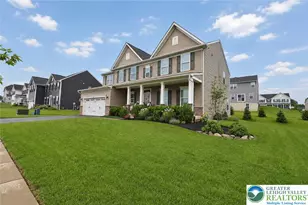
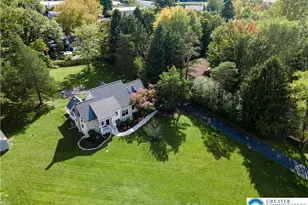
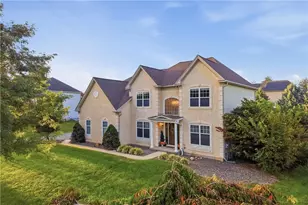
***SHOWINGS START AT OPEN HOUSES SATURDAY 4/11 & SUNDAY 4/12 FROM 11AM -1PM***Welcome to 4998 Derby Lane. Located in desirable Bethlehem Township, this beautifully maintained 5-bedroom, 3½-bath Colonial offers a perfect blend of comfort, style, and functionality-ideal for today's lifestyle. A welcoming foyer opens to hardwood flooring and a well-designed layout that balances everyday living with effortless entertaining. A private first-floor office provides a quiet and versatile work-from-home space. The eat-in kitchen is both stylish and practical, featuring granite countertops, double ovens, and generous cabinetry, with a seamless flow into the main living area. A gas fireplace anchors the space, creating a warm and inviting atmosphere, while large windows and classic candle-style lighting enhance the home with natural light. Upstairs, five spacious bedrooms provide flexibility and comfort. The primary suite offers vaulted ceilings, a private en-suite bath, and a large walk-in closet, creating a relaxing retreat. The finished basement, complete with a full bathroom, adds valuable living space-ideal for guests, recreation, or a private bonus area. Additional highlights include efficient gas heat, a tankless water heater, and a desirable corner lot setting. Outdoor living features a patio and a nicely sized yard-perfect for entertaining or unwinding. Conveniently located within walking distance to the Bethlehem Township Community Center and just minutes from Routes 33 and 78, offering easy access to New Jersey and New York. A well-appointed home in a prime location-schedule your private showing today.
Full Property Details
Full Property Details for 4998 Derby Ln
General
- Sold For: $705,000
- Taxes: $10,488
- Status: Closed
- Type: Single Family
- Source: Lehigh_Valley
- MLS ID: 774451
- Added to Site: 97 day(s) ago
Interior
- Number of Rooms: 11
- Interior Features: Dining Area, Separate/Formal Dining Room, Entrance Foyer, Eat-in Kitchen, Game Room, Home Office, Jetted Tub, Kitchen Island, Vaulted Ceiling(s), Walk-In Closet(s)
- Fireplace: Yes
- Fireplace(s): Family Room
- Appliances: Double Oven, Dishwasher, Gas Cooktop, Disposal, Gas Water Heater, Microwave, Refrigerator, Washer/Dryer
- Flooring: Carpet, Hardwood, Tile
Rooms
Bathrooms
- Total Bathrooms: 4
- Full Bathrooms: 3
- Half Bathrooms: 1
Bedrooms
- Total Bedrooms: 5
Other Rooms
- Laundry: Main Level
Exterior
- Exterior Features: Patio
- Porch/Patio/Deck: Patio
Parking
- Garage: Yes
- Attached garage: Yes
- Garage Spaces: 2
- Parking Features: Attached, Garage, Off Street, On Street
Location
- Area: Bethlehem Twp.
- County: Northampton
- Subdivision: Highland Park
- Driving Directions: From Rt 33 west on Wm Penn, left on Farmersville Rd, left on Derby Lane (just past the park) to home on right.
School Information
- Elem School District: Bethlehem
- Midd School District: Bethlehem
- High School District: Bethlehem
- Elementary School: Farmersville
- Middle School: East Hills
- High School: Freedom
Community
- Home Owners Assn.: Lehigh Valley MLS
Heating & Cooling
- Central air: Yes
- Air Conditioning: Yes
- Cooling Type: Central Air, Ceiling Fan(s), Zoned
- Heating Type: Forced Air, Gas, Zoned
Utilities
- Sewer: Public Sewer
- Water: Public
Structural Information
- Architectural Style: Colonial
- Construction: Brick, Stucco, Vinyl Siding
- Basement Desc.: Finished, Rec/Family Area
- Roof: Asphalt, Fiberglass
- Windows: Screens
- Stories/Levels: 2
- Square Feet: 4,387
- Living Area: 4,387 Sq. Ft.
- Year Built: 2003
Lot Features
- Lot Size (Acres): 0.316
- Lot Size (Sq. Ft.): 13,775
- Frontage: Public Road
- Sidewalks: Yes
- Lot Features: Corner Lot, Flat
- Zoning: Ob-Office/Business
Financial Considerations
- Tax Amount: $10,488.64
Disclosures and Reports
- Special Conditions: Corporate Listing
- Property ID: M8 9 12-31 0205
Listed by Coldwell Banker Hearthside
Sold by BHHS Regency Real Estate

Get Pre-Approved Today
Schools
Schools serving 4998 Derby Ln
School District:Bethlehem Area School District
| Name | Grades | Distance |
|---|---|---|
Farmersville El School 7036 Wm Penn Highway, Easton, PA 18045 | K-5 | 0.6 mi |
East Hills Middle School 2005 Chester Road, Bethlehem, PA 18017 | 6-8 | 2.2 mi |
Freedom High School 3149 Chester Avenue, Bethlehem, PA 18020 | 9-12 | 2 mi |
Disclaimer:
School attendance boundaries provided by ATTOM Data Solutions and are for reference only. Contact the school directly to verify enrollment eligibility.
Price & Sales History for 4998 Derby Ln
Date
Details
Price
Change
Source
6/15/2026
Sold
$705,000
-2.07%
MLS
4/10/2026
Listed
$719,900
—
MLS
Disclaimer: Historical sales information is derived from public records provided by the county offices. Information is not guaranteed and should be independently verified.
4998 Derby Lane, Bethlehem Township, PA 18020 (MLS# 774451) is a Single Family property that was sold at $705,000 on June 15, 2026. Want to learn more about 4998 Derby Lane? Do you have questions about finding other Single Family real estate for sale in Bethlehem Township? You can browse all Bethlehem Township real estate or contact a Coldwell Banker agent to request more information.