This is a carousel with tiles that activate property listing cards. Use the previous and next buttons to navigate.
1/1
$762,000
This is a carousel with tiles that activate property listing cards. Use the previous and next buttons to navigate.
1/1
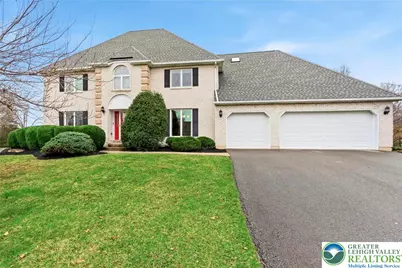
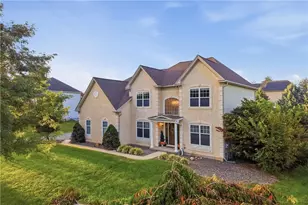
Property Description
*Multiple offers Received. Deadline 3/23 5pm Please *Spacious and inviting, with over 4100 sq ft of living space, this beautifully maintained 4BR 3.5BA Colonial offers a versatile floor plan with generously sized rooms and a natural flow perfect for both everyday living and entertaining. The first floor features a welcoming living room or den that can easily function as a home office, a formal dining room, and a large eat-in kitchen complete with a breakfast peninsula, stainless steel appliances, subway tile back splash and abundant cabinet and counter space. The kitchen opens to a sunny breakfast nook with a step down into the sunken family room, where a cozy gas fireplace and large windows fill the space with natural light. A view into the adjacent playroom keeps everything connected, creating a true hub of the home. Hardwood flooring extends through most of the first floor, complimented by elegant crown molding, while the enclosed sunroom w/ heat, a/c and ceiling fan, provides a bonus space ideal for year-round relaxing or entertaining. A convenient first-floor laundry room and mudroom add everyday functionality. The finished basement expands the living space even further with brand new carpeting, offering a playroom, rec/TV area, and plenty of storage. Upstairs, you'll find spacious bedrooms with excellent closet space throughout, including a primary suite with a walk-in closet and private en suite bath. Two additional bedrooms feature large walk-in closets, and every bedroom offers either its own full bath or a private vanity area, providing comfort and privacy for all. An additional washer/dryer hookup is located on the second floor in a large unfinished room currently used for storage, offering potential for future customization. Brand new carpeting throughout the second floor adds a fresh, move-in ready feel. The home also features updated HVAC with air purifier and humidifier, windows, and driveway. Set in a highly convenient location close to shopping, dining, and major routes, this home combines comfort, space, and practicality in one desirable package.
Full Property Details
Full Property Details for 5005 Wagner Dr
General
- Sold For: $762,000
- Taxes: $11,088
- Status: Closed
- Type: Single Family
- Source: Lehigh_Valley
- MLS ID: 773363
- Added to Site: 74 day(s) ago
Interior
- Number of Rooms: 12
- Interior Features: Dining Area, Separate/Formal Dining Room, Eat-in Kitchen, Kitchen Island
- Fireplace: Yes
- Fireplace(s): Family Room, Gas Log
- Appliances: Dishwasher, Gas Oven, Gas Range, Gas Water Heater, Microwave, Refrigerator
- Flooring: Carpet, Hardwood, Laminate, Resilient, Tile
Rooms
Bathrooms
- Total Bathrooms: 4
- Full Bathrooms: 3
- Half Bathrooms: 1
Bedrooms
- Total Bedrooms: 4
Other Rooms
- Laundry: Washer Hookup, Dryer Hookup
Parking
- Garage: Yes
- Attached garage: Yes
- Garage Spaces: 3
- Parking Features: Attached, Garage, Garage Door Opener
Location
- Area: Bethlehem Twp.
- County: Northampton
- Subdivision: Wagner Farms
- Driving Directions: Freemansburg to Wagner Drive
School Information
- Elem School District: Bethlehem
- Midd School District: Bethlehem
- High School District: Bethlehem
Community
- Home Owners Assn.: Lehigh Valley MLS
Heating & Cooling
- Central air: Yes
- Air Conditioning: Yes
- Cooling Type: Central Air, Ceiling Fan(s)
- Heating Type: Forced Air, Gas
Utilities
- Sewer: Public Sewer
- Water: Public
Structural Information
- Architectural Style: Colonial
- Construction: Brick, Vinyl Siding
- Basement Desc.: Exterior Entry, Full, Partially Finished
- Roof: Asphalt, Fiberglass
- Stories/Levels: 2
- Square Feet: 4,170
- Living Area: 4,170 Sq. Ft.
- Year Built: 1990
Lot Features
- Lot Size (Acres): 0.512
- Lot Size (Sq. Ft.): 22,320
- Zoning: 05RR
Financial Considerations
- Tax Amount: $11,088.23
Disclosures and Reports
- Special Conditions: Corporate Listing
- Property ID: N8NW1 4 6 0205
Listed by Keller Williams Northampton
Sold by HowardHanna TheFrederickGroup

Get Pre-Approved Today
Schools
Schools serving 5005 Wagner Dr
School District:Bethlehem Area School District
| Name | Grades | Distance |
|---|---|---|
Farmersville El School 7036 Wm Penn Highway, Easton, PA 18045 | K-5 | 1 mi |
East Hills Middle School 2005 Chester Road, Bethlehem, PA 18017 | 6-8 | 2.4 mi |
Freedom High School 3149 Chester Avenue, Bethlehem, PA 18020 | 9-12 | 2.2 mi |
Disclaimer:
School attendance boundaries provided by ATTOM Data Solutions and are for reference only. Contact the school directly to verify enrollment eligibility.
Price & Sales History for 5005 Wagner Dr
Date
Details
Price
Change
Source
4/22/2026
Sold
$762,000
4.4%
MLS
3/20/2026
Listed
$729,900
—
MLS
Disclaimer: Historical sales information is derived from public records provided by the county offices. Information is not guaranteed and should be independently verified.
5005 Wagner Drive, Bethlehem Township, PA 18020 (MLS# 773363) is a Single Family property that was sold at $762,000 on April 22, 2026. Want to learn more about 5005 Wagner Drive? Do you have questions about finding other Single Family real estate for sale in Bethlehem Township? You can browse all Bethlehem Township real estate or contact a Coldwell Banker agent to request more information.