This is a carousel with tiles that activate property listing cards. Use the previous and next buttons to navigate.
1/25
$649,000
This is a carousel with tiles that activate property listing cards. Use the previous and next buttons to navigate.
1/25
Property Description
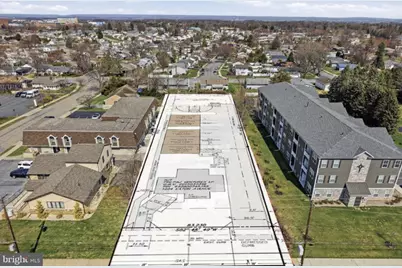
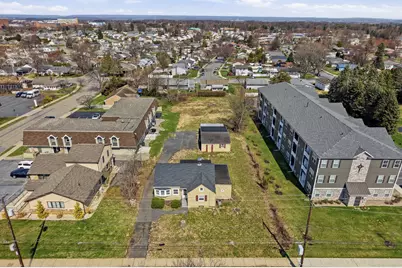
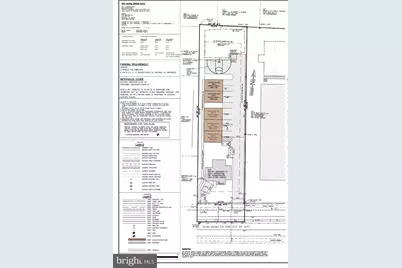
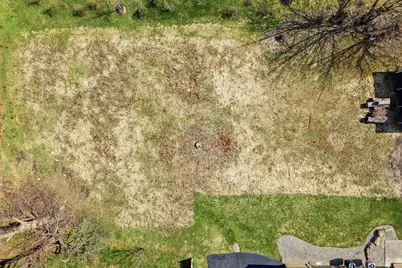
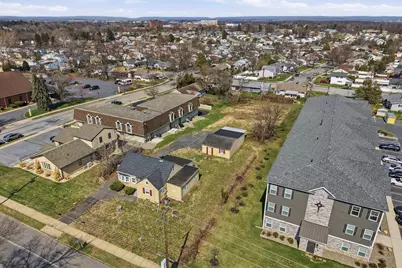
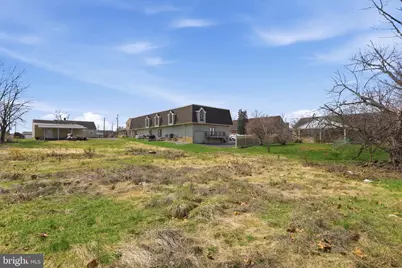
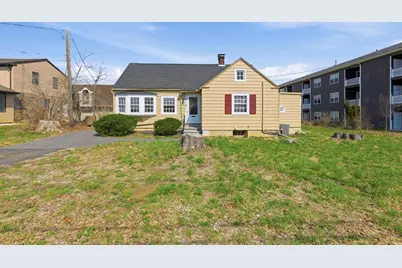
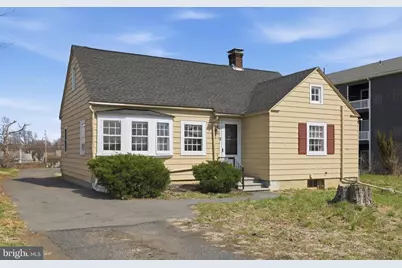
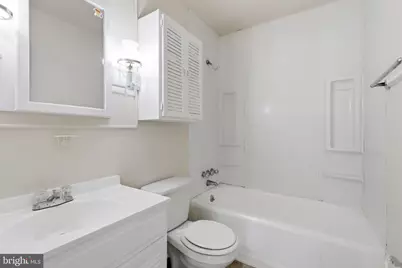
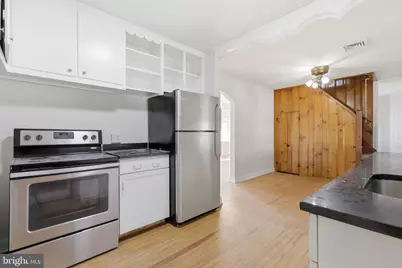
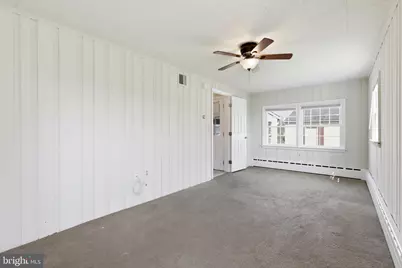
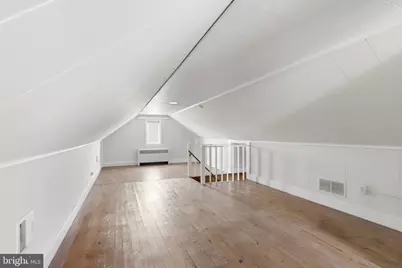
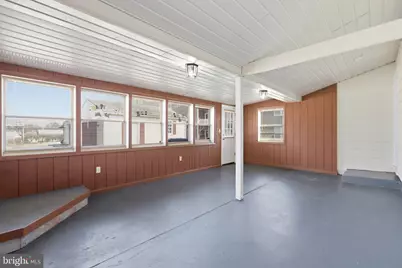
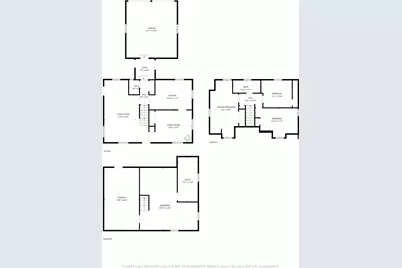
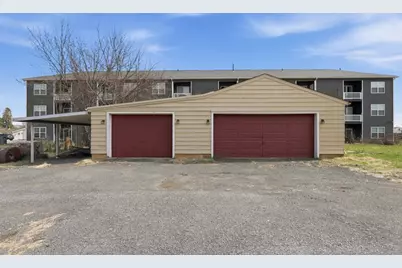
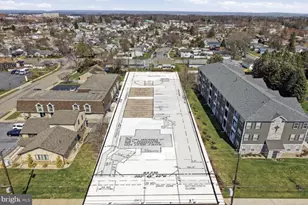
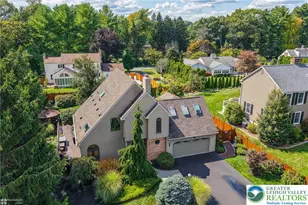
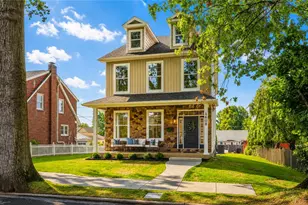
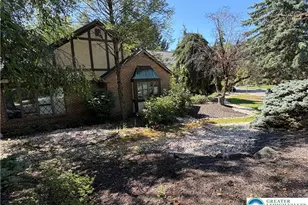
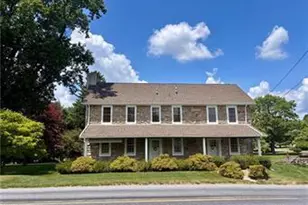
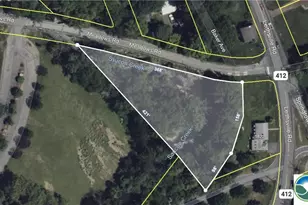
Fully approved for a 6-dwelling configuration, this offering includes an existing, income-producing Cape Cod residence along with approvals in place for 5 new-construction townhomes. Plans and Elevations available on request. The townhome development consists of 1 triplex and 1 duplex, thoughtfully designed with driveway access, front parking, and pedestrian walkways leading to the rear of each home-an efficient and attractive layout for future residents. The existing detached Cape Cod features 3 bedrooms and 2 full baths and presents immediate rental upside. Most recently leased in 2026 for $2,600/month, the home is currently vacant and ready for occupancy or repositioning. Additionally, two of the three garage bays are leased on a month-to-month basis, generating $350/month in supplemental income. Ideally situated in a highly accessible location, the property is within walking distance to major employers including Jefferson Health Network and St. Luke's University Health Network facilities. Residents will also benefit from close proximity to highway access and the area's charming Historic District, offering dining, shopping, and lifestyle amenities just minutes away.
Full Property Details
Full Property Details for 1224 Eaton Ave
General
- Price: $649,000
- Taxes: $4,502 (2025)
- Status: Active
- Type: Single Family
- Source: BrightMLSPhilly
- MLS ID: PALH2015656
- Updated: 6/1/2026
- Added to Site: 48 day(s) ago
Interior
- Number of Rooms: 8
- Appliances: Oven/Range - Electric, Refrigerator, Dishwasher
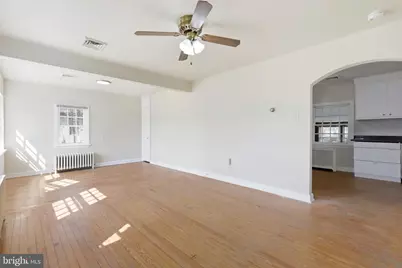
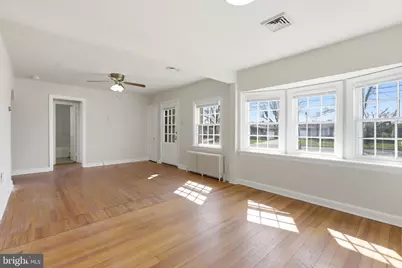
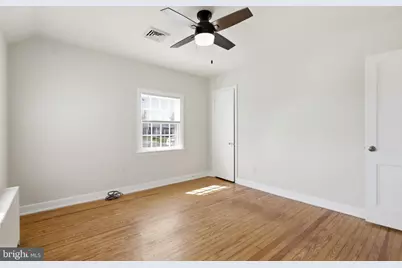
- Flooring: Hardwood, Carpet
Rooms
Bathrooms
- Total Bathrooms: 2
- Full Bathrooms: 2
- Main Floor Baths: 2
- Main - Full Baths: 2
Bedrooms
- Total Bedrooms: 3
- Bedrooms Main & Up: 3
Exterior
- Exterior Features: Outbuilding(s)
Parking
- Garage: Yes
- Garage Spaces: 3
- Carport Spaces: 1
- Total Spaces: 4
- Parking Type: Detached Garage, Detached Carport
- Garage Description: Other
Location
- Area: Bethlehem City (12303)
- Municipality: BETHLEHEM CITY
- County: LEHIGH
- Cross Streets: Primerose Lane
- Driving Directions: Head North on 8th Ave, Make Left onto Eaton Ave. Property is on the right.
School Information
- School District: Bethlehem Area
Community
- Pets Allowed: Yes
- Pets: No Pet Restrictions
Heating & Cooling
- Central air: Yes
- Cooling Type: Central A/C
- Cooling Fuel: Electric
- Heating Type: Hot Water
- Heating Fuel: Oil
- Water Heater: Electric
Utilities
- Sewer: Public Sewer
- Water: Public
- Utility Description: Sewer Available, Water Available, Electric Available, Cable TV Available
Structural Information
- Architectural Style: Cape Cod
- Structure Type: Detached
- Construction: Vinyl Siding
- Basement: Yes
- Basement Desc.: Full
- Foundation: Block
- Roof: Asphalt
- Stories Description: Main
- Square Feet: 2,077
- Sq. Ft. Source: Estimated
- Living Area: 1,455 Sq. Ft.
- Finished Above Grnd: 1,455 Sq. Ft.
- Year Built: 1939
- Year Built Source: Estimated
Additional Structures
- Other Structures: Garage(s)
Lot Features
- Property View: City
- Lot Size (Acres): 0.66
- Lot Size (Sq. Ft.): 28,750
- Lot Size Source: Estimated
- Building Sites: 5
- Zoning: RG
- Lot Description: Cleared, Level
Financial Considerations
- Price Per Sq. Ft.: $446.05
- Assessment Year: 2025
- School Tax: $2,973
- City/TownTax: $950
- City/TownTax Freq: Annually
- County Tax: $578
- County Tax Freq: Annually
- Tax w/Assessment: $153,100
- Tax Amount: $4,502
- Tax Year: 2025
Disclosures and Reports
- Ownership: Fee Simple
- Lot Number: 7
Listed by Stone Hollow Real Estate LLC, Lauren E Midlam

Get Pre-Approved Today
Schools
Schools serving 1224 Eaton Ave
School District:Bethlehem Area School District

| Name | Grades | Distance |
|---|---|---|
James Buchanan El School 1621 Catasauqua Road, Bethlehem, PA 18017 | K-5 | 0.5 mi |
Nitschmann Middle School 1002 West Union Boulevard, Bethlehem, PA 18018 | 6-8 | 0.6 mi |
Liberty High School 1115 Linden Street, Bethlehem, PA 18018 | 9-12 | 1.5 mi |
Disclaimer:
School attendance boundaries provided by ATTOM Data Solutions and are for reference only. Contact the school directly to verify enrollment eligibility.
Price & Sales History for 1224 Eaton Ave
Date
Details
Price
Change
Source
6/01/2026
Price Reduced
$649,000
-7.02%
MLS
5/27/2026
Listed
$698,000
458.4%
MLS
12/10/2015
Sold
$125,000
—
Public Record
Disclaimer: Historical sales information is derived from public records provided by the county offices. Information is not guaranteed and should be independently verified.
Tax History
Tax History for 1224 Eaton Ave
Year
Property Taxes
Change
Tax Assessment
Change
2026
$4,503
2%
$153,100
—
2025
$4,399
1%
$153,100
—
2024
$4,348
1%
$153,100
—
2023
$4,310
-2%
$153,100
—
2022
$4,380
10%
$153,100
—
2019
$3,983
-6%
$153,100
—
2020
$4,221
-1%
$153,100
—
2019
$4,252
-16%
$153,100
-18%
2018
$5,081
-11%
$186,600
-15%
2017
$5,709
3%
$219,400
—
2016
$5,557
2%
$219,400
—
2015
$5,448
3%
$219,400
—
2014
$5,314
—
$219,400
—
Disclaimer: Historical tax information is derived from public records provided by the county offices. Information is not guaranteed and should be independently verified.
Estimate the Cost
Estimate the Cost for 1224 Eaton Ave
1224 Eaton Avenue, Bethlehem, PA 18018 (MLS# PALH2015656) is a Single Family property with 3 bedrooms and 2 full bathrooms. 1224 Eaton Avenue is currently listed for $649,000 and was received on May 27, 2026. Want to learn more about 1224 Eaton Avenue? Do you have questions about finding other Single Family real estate for sale in Bethlehem? You can browse all Bethlehem real estate or contact a Coldwell Banker agent to request more information.