Full Property Details for 1775 Euclid Ave
General
- Sold For: $485,000
- Taxes: $7,422 (2026)
- Status: Closed
- Type: Single Family
- Source: BrightMLSPhilly
- MLS ID: PALH2016448
- Added to Site: 68 day(s) ago
Interior
- Number of Rooms: 9
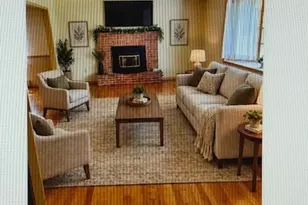
- Interior Features: Attic, Bar, Bathroom - Jetted Tub, Bathroom - Tub Shower, Carpet, Chair Railings, Dining Area, Entry Level Bedroom, Family Room Off Kitchen, Floor Plan - Traditional, Upgraded Countertops, Wet/Dry Bar, Wood Floors
- Fireplace: Yes
- Number of Fireplaces: 1
- Fireplace(s): Gas/Propane
- Appliances: Dishwasher, Disposal, Dryer - Electric, Microwave, Range Hood, Refrigerator, Oven/Range - Electric, Washer, Water Heater
- Flooring: Carpet, Ceramic Tile, Hardwood, Tile/Brick
Rooms
- Total Bathrooms: 4
- Full Bathrooms: 3
- Half Bathrooms: 1
- Upper Floor Baths: 2
- Upper - Full Baths: 2
- Main Floor Baths: 1
- Main - Full Baths: 1
- Lower Floor Baths: 1
- Lower - 1/2 Baths: 1
- Total Bedrooms: 6
- Bedrooms Upper: 4
- Bedrooms Main & Up: 2
Additional Information
- Pool: Yes
- Private Pool: Yes
- Pool Description: Fenced, Filtered, In Ground, Vinyl
- Security/Safety: Monitored
Exterior
- Exterior Features: Extensive Hardscape, Outbuilding(s), Outside Shower, Water Fountains
- Porch/Patio/Deck: Balconies- Multiple, Deck(s), Patio(s), Porch(es)
Parking
- Garage: Yes
- Garage Spaces: 2
- Total Spaces: 4
- Parking Features: Concrete Driveway
- Parking Type: Detached Garage, Driveway, On Street
- Garage Description: Covered Parking, Garage Door Opener, Garage - Rear Entry, Garage - Side Entry
Location
- Area: Bethlehem City (12303)
- Municipality: BETHLEHEM CITY
- County: LEHIGH
- Subdivision: WEST BETHLEHEM
- Cross Streets: Raymond Ave.
- Driving Directions: From Route 22, take the 15th Avenue exit toward Bethlehem. Continue south on 15th Avenue, then turn right onto West Union Boulevard. Turn left onto Highland Avenue, then right onto Euclid Avenue. The property is on the left at 1775 Euclid Ave. From I-78, take Route 378 North toward Bethlehem. Exit onto Route 22 West, then take the 15th Avenue exit. Continue south on 15th Avenue, turn right onto West Union Boulevard, left onto Highland Avenue, and right onto Euclid Avenue. The home is on the left.
- Direction Faces: East
- Location Details: Corner Lot/Unit
School Information
- School District: Bethlehem Area
- Elementary School: Clearview
- Middle School: Nitschmann
- High School: Liberty
Community
- Pets Allowed: Yes
- Pets: No Pet Restrictions
Heating & Cooling
- Central air: Yes
- Cooling Type: Central A/C
- Cooling Fuel: Electric
- Heating Type: 90% Forced Air, Baseboard - Electric, Central, Forced Air, Zoned
- Heating Fuel: Natural Gas
- Water Heater: Electric
Utilities
- Sewer: Applied for Permit, Public Sewer
- Water: Community
- Utility Description: Above Ground, Electric Available, Propane, Sewer Available, Water Available, Cable TV Available
Structural Information
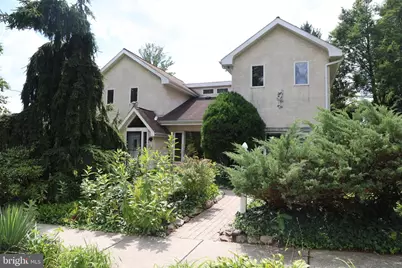
- Architectural Style: Transitional
- Structure Type: Detached
- Construction: Stucco
- Basement: Yes
- Basement Desc.: Daylight, Partial, Drainage System, Fully Finished, Interior Access, Partially Finished, Poured Concrete, Sump Pump, Windows, Workshop
- Foundation: Block, Slab
- Roof: Asphalt
- Walls/Ceilings: Beamed Ceilings, Dry Wall, High, Vaulted Ceilings, Woo
- Windows: Bay/Bow, Sliding, Casement, Double Hung, Screens, Storm
- Doors: Sliding Glass, Storm, Double Entry
- Entry Floor Number: 1
- Stories/Levels: 2
- Stories Description: Lower 1, Main, Upper 1
- Square Feet: 3,179
- Sq. Ft. Source: Assessor
- Living Area: 3,179 Sq. Ft.
- Finished Above Grnd: 2,497 Sq. Ft.
- Finished Below Grnd: 682 Sq. Ft.
- Basement Finished: 55%
- Year Built: 1940
- Year Built Source: Estimated
- Property Condition: Good
Unit Information
Additional Structures
- Other Structures: Gazebo, Garage(s), Shed
Lot Features
- Property View: Garden/Lawn
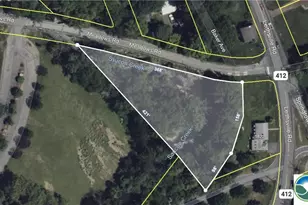
- Lot Size (Acres): 0.29
- Lot Size (Sq. Ft.): 12,632
- Lot Size Source: Estimated
- Lot Dimensions: 110 x 114 Irregular
- Frontage Feet: 110
- Street/Road Desc.: Access - On Grade, Black Top
- Zoning: RS
- Lot Description: Irregular, Landscaping, Level, Partly Wooded, Pond, Rear Yard, SideYard(s)
- Fencing (Description): Aluminum, Chain Link, Decorative, Privacy
Financial Considerations
- Price Per Sq. Ft.: $200.24
- Assessment Year: 2026
- School Tax: $4,976
- County Tax: $925
- County Tax Freq: Annually
- Tax w/Assessment: $244,800
- Tax Amount: $7,422
- Tax Year: 2026
- Terms: Standard Sale
Disclosures and Reports
- Ownership: Fee Simple
- Exclusions: None
- Inclusions: All Appliances, pool filtration and window treatments.
- Lot Number: 1
Listed by Keller Williams Real Estate-Doylestown, Jack Mehlbaum
Sold by Non Subscribing Office, NON MEMBER