This is a carousel with tiles that activate property listing cards. Use the previous and next buttons to navigate.
1/1
$330,000
This is a carousel with tiles that activate property listing cards. Use the previous and next buttons to navigate.
1/1
Property Description
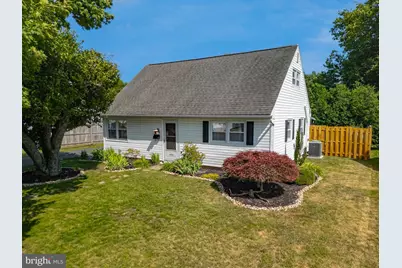
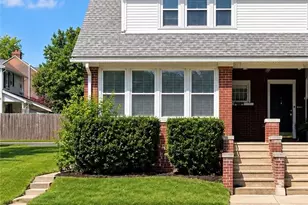
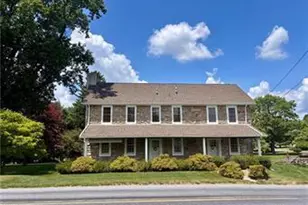
Discover a captivating Cape Cod residence, gracefully situated in a tranquil Bethlehem City neighborhood, offering a distinguished lifestyle of comfort and convenience. This home exudes charming curb appeal, featuring a classic white-sided exterior, meticulously maintained lawns, and mature shade trees that collectively ensure an impressive first impression. The property boasts a fully fenced yard, providing an exceptional degree of privacy and security. Within this serene outdoor space, a spacious covered patio features two removable side doors and invites alfresco dining and entertaining, complemented by an inviting above-ground, solar-heated pool with an adjacent deck. Additional outdoor amenities include a tranquil Koi pond, meticulously designed landscaping featuring a productive blackberry bush, and a functional shed for supplementary storage, collectively creating a private backyard oasis. Step inside to an inviting layout, where premium laminate flooring extends seamlessly throughout the primary living areas. The well-appointed kitchen is a culinary delight, featuring newer stainless-steel appliances, including a dishwasher, refrigerator, and range, all harmoniously integrated with newer Quartz countertops and elegant natural wood cabinetry. This thoughtfully designed space also offers an eat-in area, ideal for casual dining. The bedrooms serve as serene retreats, with select rooms offering carpeting and others showcasing beautiful flooring. This residence masterfully combines classic architectural appeal with contemporary amenities, presenting an exceptional living experience in a highly desirable location, in close proximity to diverse shopping, dining establishments, Coca-Cola Stadium, and major roadways. Home conveys with a clear CO.
Full Property Details
Full Property Details for 1915 Eastman Ave
General
- Sold For: $330,000
- Taxes: $3,564 (2026)
- Status: Closed
- Type: Single Family
- Source: BrightMLSPhilly
- MLS ID: PALH2016142
- Added to Site: 49 day(s) ago
Interior
- Rooms/Areas: Living Room, Bedroom 2, Bedroom 3, Kitchen, Bedroom 1, Office, Full Bath
- Interior Features: Ceiling Fan(s), Combination Kitchen/Dining, Entry Level Bedroom, Upgraded Countertops
- Appliances: Dishwasher, Oven/Range - Gas, Refrigerator, Washer/Dryer Stacked
Rooms
Bathrooms
- Total Bathrooms: 1
- Full Bathrooms: 1
- Main Floor Baths: 1
- Main - Full Baths: 1
Bedrooms
- Total Bedrooms: 3
- Bedrooms Upper: 2
- Bedrooms Main & Up: 1
Additional Information
- Pool: Yes
- Private Pool: Yes
- Pool Description: Above Ground, Solar Heated
Exterior
- Porch/Patio/Deck: Patio(s)
Parking
- Total Spaces: 2
- Parking Type: Driveway
Location
- Area: Bethlehem City (12303)
- Municipality: BETHLEHEM CITY
- County: LEHIGH
- Subdivision: ROSEMONT
- Cross Streets: Ridgelawn
- Driving Directions: From Airport Rd, take Catasauqua Rd, bare right onto Pennsylvania Ave and follow to Eastman Ave. Turn left onto Eastman, home is on your right.
School Information
- School District: Bethlehem Area
- Elementary School: Clearview
- Middle School: Nitschmann
- High School: Liberty
Heating & Cooling
- Central air: Yes
- Cooling Type: Central A/C
- Cooling Fuel: Natural Gas
- Heating Type: Forced Air
- Heating Fuel: Natural Gas, Central
- Water Heater: Natural Gas
Utilities
- Sewer: Public Sewer
- Water: Public
Structural Information
- Architectural Style: Cape Cod
- Structure Type: Detached
- Construction: Vinyl Siding
- Foundation: Slab
- Roof: Asphalt
- Stories Description: Main, Upper 1
- Square Feet: 1,152
- Sq. Ft. Source: Estimated
- Living Area: 1,152 Sq. Ft.
- Finished Above Grnd: 1,152 Sq. Ft.
- Year Built: 1952
- Year Built Source: Assessor
Lot Features
- Property View: Garden/Lawn, Street
- Lot Size (Acres): 0.14
- Lot Size (Sq. Ft.): 6,000
- Lot Size Source: Assessor
- Lot Dimensions: 58.00 x 100.00
- Zoning: RS
- Fencing (Description): Wood
Financial Considerations
- Price Per Sq. Ft.: $277.69
- Assessment Year: 2026
- School Tax: $2,353
- City/TownTax: $752
- City/TownTax Freq: Annually
- County Tax: $458
- County Tax Freq: Annually
- Tax w/Assessment: $121,200
- Tax Amount: $3,564
- Tax Year: 2026
- Terms: Standard Sale
Disclosures and Reports
- Ownership: Fee Simple
- Exclusions: Patio furniture, patio curtains and outdoor rugs, curtains in first floor bedroom
- Inclusions: Refrigerator, Oven/Range, Dishwasher, Washer/Dryer
- Lot Number: 5
Listed by Weichert Realtors, Reema Antoinette Richie
Sold by Non Subscribing Office, NON MEMBER

Get Pre-Approved Today
Schools
Schools serving 1915 Eastman Ave
School District:Bethlehem Area School District
| Name | Grades | Distance |
|---|---|---|
Clearview El School, Bethlehem, PA 2121 Abington Road, Bethlehem, PA 18018 | K-5 | 0.4 mi |
Nitschmann Middle School 1002 West Union Boulevard, Bethlehem, PA 18018 | 6-8 | 1.1 mi |
Liberty High School 1115 Linden Street, Bethlehem, PA 18018 | 9-12 | 2.2 mi |
Disclaimer:
School attendance boundaries provided by ATTOM Data Solutions and are for reference only. Contact the school directly to verify enrollment eligibility.
Price & Sales History for 1915 Eastman Ave
Date
Details
Price
Change
Source
8/18/2026
Sold
$330,000
3.16%
MLS
7/10/2026
Listed
$319,900
—
MLS
Disclaimer: Historical sales information is derived from public records provided by the county offices. Information is not guaranteed and should be independently verified.
1915 Eastman Avenue, Bethlehem, PA 18018 (MLS# PALH2016142) is a Single Family property that was sold at $330,000 on August 18, 2026. Want to learn more about 1915 Eastman Avenue? Do you have questions about finding other Single Family real estate for sale in Bethlehem? You can browse all Bethlehem real estate or contact a Coldwell Banker agent to request more information.