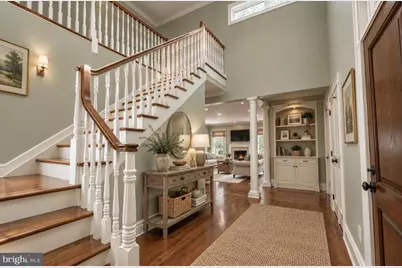
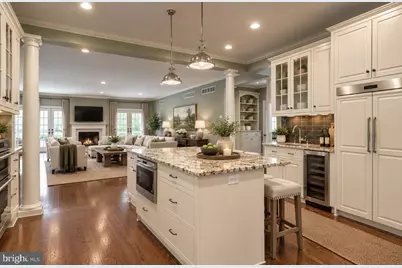
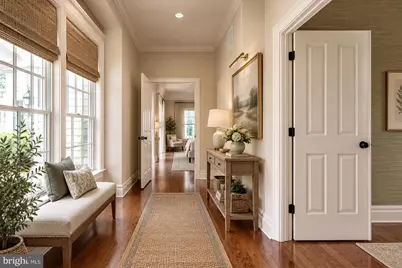
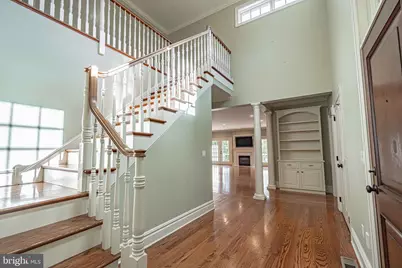
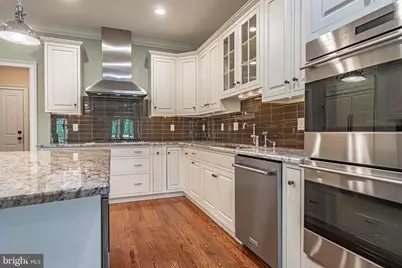
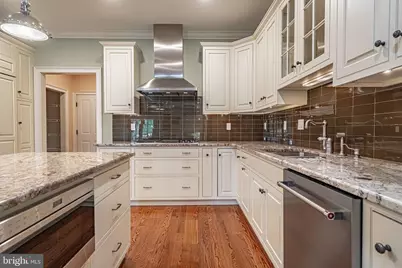
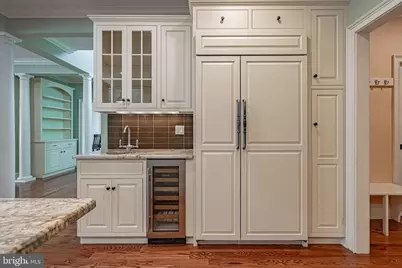
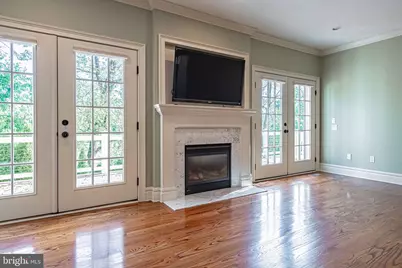
Full Property Details for 2061 Forge Run
General
- Price: $1,080,000
- HOA FEE: $550/month
- Taxes: $16,314 (2026)
- Status: Active
- Type: Single Family
- Source: BrightMLSPhilly
- MLS ID: PANH2010754
- Updated: 9/29/2026
- Added to Site: 3 day(s) ago
Interior
Rooms
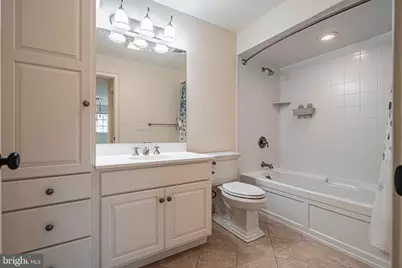
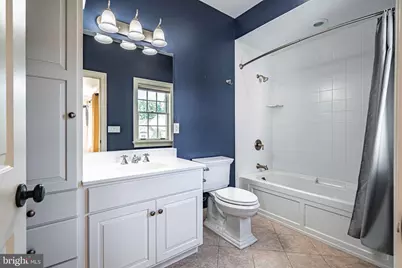
- Total Bathrooms: 5
- Full Bathrooms: 4
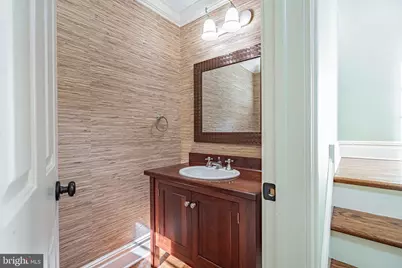
- Half Bathrooms: 1
- Upper Floor Baths: 2
- Upper - Full Baths: 2
- Main Floor Baths: 2
- Main - Full Baths: 1
- Main - 1/2 Baths: 1
- Lower Floor Baths: 1
- Lower - Full Baths: 1
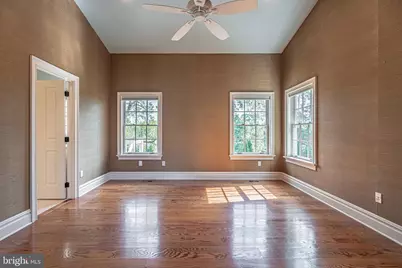
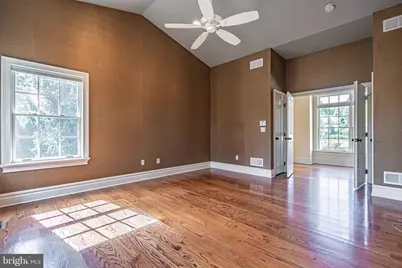
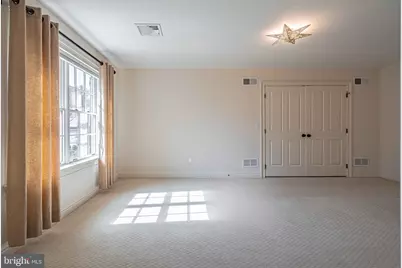
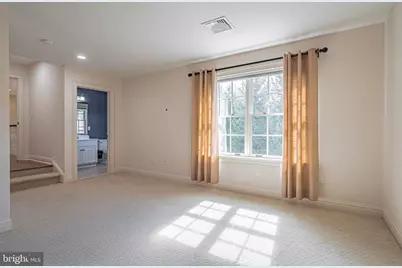
- Total Bedrooms: 5
- Bedrooms Upper: 2
- Bedrooms Lower: 2
- Bedrooms Main & Up: 1
Parking
- Garage: Yes
- Garage Spaces: 2
- Total Spaces: 6
- Parking Type: Attached Garage, Driveway, On Street
- Garage Description: Garage - Side Entry, Garage Door Opener
Location
- Area: Bethlehem City (12404)
- Municipality: BETHLEHEM CITY
- County: NORTHAMPTON
- Subdivision: STEVER MILLS
- Driving Directions: I-78 to Rt 412, Hellertown exit. Travel south (left) on Main Street. turn right on Water Street, right on Creek Rd, and first left into Stever Mills on Forge Run Rd, home is on your left.
School Information
- School District: Bethlehem Area
Community
- Association: Yes
- Assoc. Name: SEAN BOYLE
- Assoc. Fees Include: All Ground Fee, Lawn Maintenance, Management, Road Maintenance, Reserve Funds, Snow Removal, Trash
Heating & Cooling
- Central air: Yes
- Cooling Type: Central A/C
- Cooling Fuel: Electric
- Heating Type: Forced Air
- Heating Fuel: Natural Gas
- Water Heater: Natural Gas
Utilities
- Sewer: Public Sewer
- Water: Public
Structural Information
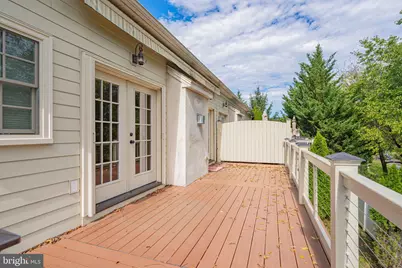
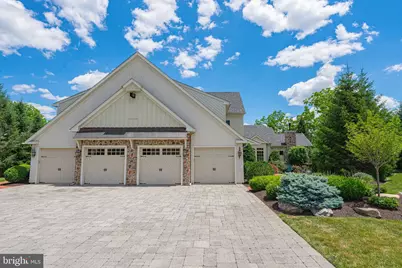
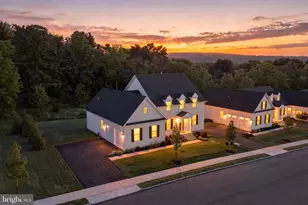
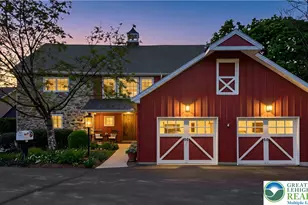
- Architectural Style: Carriage House
- Structure Type: Twin/Semi-Detached
- Construction: Mixed
- Basement: Yes
- Basement Entrance: Yes
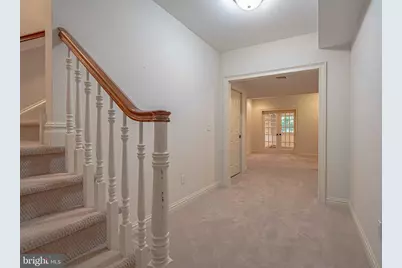
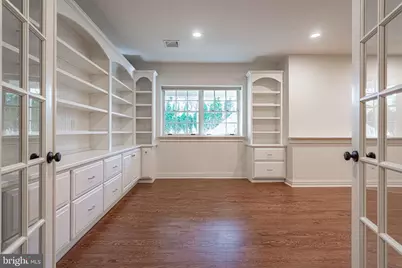
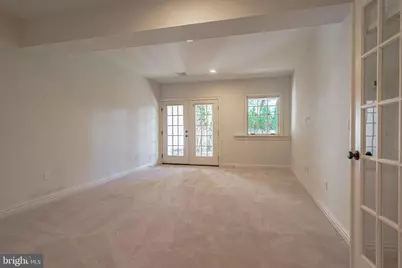
- Basement Desc.: Daylight, Full, Fully Finished, Heated, Outside Entrance, Walkout Level, Windows
- Foundation: Active Radon Mitigation
- Stories Description: Lower 1, Main, Upper 1
- Square Feet: 5,771
- Sq. Ft. Source: Assessor
- Living Area: 5,771 Sq. Ft.
- Finished Above Grnd: 4,371 Sq. Ft.
- Finished Below Grnd: 1,400 Sq. Ft.
- Year Built: 2012
- Year Built Source: Assessor
Unit Information
- Bathrooms-Lower: 1
- Bedrooms-Lower: 2
Lot Features
- Lot Size (Acres): 0.17
- Lot Size (Sq. Ft.): 7,500
- Lot Size Source: Assessor
- Zoning: RR
Financial Considerations
- Price Per Sq. Ft.: $247.08
- Association Fee: $550
- Assoc Fee Freq.: Monthly
- School Tax: $11,140
- City/TownTax: $3,338
- City/TownTax Freq: Annually
- County Tax: $1,836
- County Tax Freq: Annually
- Tax w/Assessment: $170,000
- Tax Amount: $16,314
- Tax Year: 2026
- Tax Total Finished Sq. Ft.: 5771
Disclosures and Reports
- Ownership: Fee Simple
- Lot Number: Q7
Listed by RE/MAX Real Estate-Allentown, Danielle Wakely