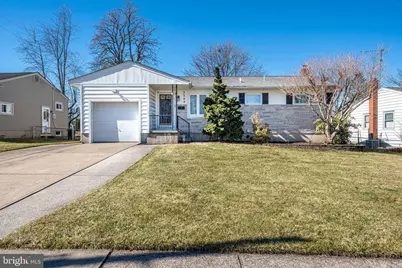
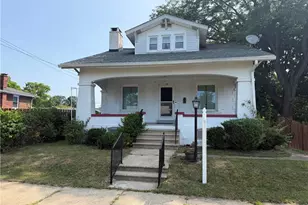
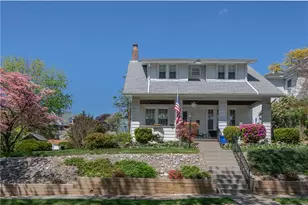
Full Property Details for 2203 Allwood Dr
General
- Sold For: $380,000
- Taxes: $4,332 (2025)
- Status: Closed
- Type: Single Family
- Source: BrightMLSPhilly
- MLS ID: PALH2014800
- Added to Site: 169 day(s) ago
Interior
- Rooms/Areas: Living Room, Dining Room, Bedroom 2, Bedroom 3, Kitchen, Family Room, Bedroom 1, Laundry, Office, Recreation Room, Utility Room, Bathroom 1, Bathroom 2
- Flooring: Carpet
Rooms
- Total Bathrooms: 2
- Full Bathrooms: 2
- Main Floor Baths: 1
- Main - Full Baths: 1
- Lower Floor Baths: 1
- Lower - Full Baths: 1
- Total Bedrooms: 3
- Bedrooms Main & Up: 3
Parking
- Garage: Yes
- Garage Spaces: 1
- Total Spaces: 5
- Parking Type: Attached Garage, Driveway, On Street
- Garage Description: Covered Parking, Garage - Front Entry, Inside Access
Location
- Area: Bethlehem City (12303)
- Municipality: BETHLEHEM CITY
- County: LEHIGH
- Subdivision: KINGS MANSION EST
- Driving Directions: 22 W take PA 378 S exit, take exit 1 for Catasauqua Rd, right onto Catasauqua Rd, right onto Allwood Dr, destination will be on the left
School Information
- School District: Bethlehem Area
Heating & Cooling
- Central air: Yes
- Cooling Type: Central A/C
- Cooling Fuel: Electric
- Heating Type: Baseboard - Electric, Central, Forced Air, Wall Unit
- Heating Fuel: Natural Gas
- Water Heater: Natural Gas
Utilities
- Sewer: Public Sewer
- Water: Public
Structural Information
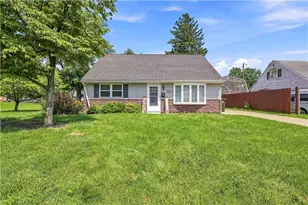
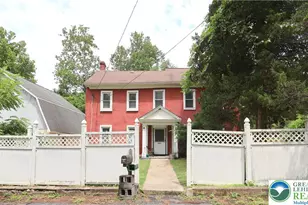
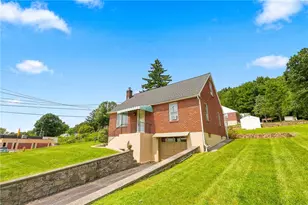
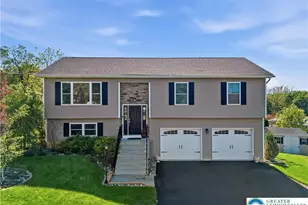
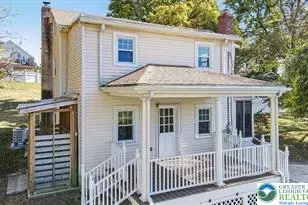
- Architectural Style: Ranch/Rambler
- Structure Type: Detached
- Construction: Vinyl Siding
- Basement: Yes
- Basement Entrance: Yes
- Basement Desc.: Fully Finished, Heated, Outside Entrance, Windows, Interior Access
- Foundation: Concrete Perimeter
- Stories Description: Lower 1, Main
- Square Feet: 2,102
- Sq. Ft. Source: Estimated
- Living Area: 2,102 Sq. Ft.
- Finished Above Grnd: 1,282 Sq. Ft.
- Finished Below Grnd: 820 Sq. Ft.
- Year Built: 1957
- Year Built Source: Assessor
Unit Information
Lot Features
- Lot Size (Acres): 0.15
- Lot Size (Sq. Ft.): 6,545
- Lot Size Source: Assessor
- Lot Dimensions: 70.00 x 100.00
- Zoning: RS
Financial Considerations
- Price Per Sq. Ft.: $253.51
- Assessment Year: 2025
- School Tax: $2,860
- City/TownTax: $914
- City/TownTax Freq: Annually
- County Tax: $556
- County Tax Freq: Annually
- Tax w/Assessment: $147,300
- Tax Amount: $4,332
- Tax Year: 2025
- Terms: Standard Sale
Disclosures and Reports
- Ownership: Fee Simple
- Inclusions: Refrigerator, washer and dryer
- Lot Number: 11
Listed by Keller Williams Real Estate - Bethlehem, Desiree R Carroll and Keller Williams Real Estate - Bethlehem, Ferdinand C. Hutterer Jr.
Sold by Keller Williams Real Estate - Bethlehem, Jennifer Schimmel