This is a carousel with tiles that activate property listing cards. Use the previous and next buttons to navigate.
1/1
$860,000
This is a carousel with tiles that activate property listing cards. Use the previous and next buttons to navigate.
1/1
Property Description
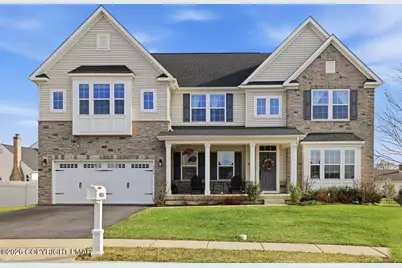
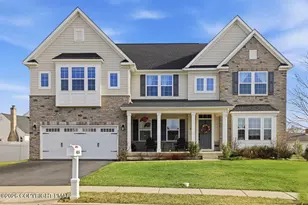
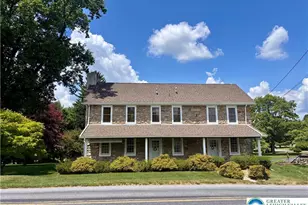
Property is under contract and only accepting backup offers. An extraordinary offering of refinement, scale, and timeless design. This IMMACULATE COLONIAL ESTATE presents 5 bedrooms, 4 bathrooms, and nearly 4,500 square feet of impeccably curated living space, inclusive of a dramatic LOFT and a FULLY FINISHED LOWER LEVEL designed for elevated living. From the moment you enter, it is evident-every detail has been meticulously selected, every finish intentionally curated, and every space designed to embody SOPHISTICATION and effortless LUXURY. The heart of the home is a showstopping GOURMET KITCHEN, seamlessly blending form and function. Appointed with PREMIUM STAINLESS-STEEL APPLIANCES, an expansive CENTER ISLAND, gleaming QUARTZ surfaces, and a thoughtfully designed PANTRY, this space was created for both GRAND ENTERTAINING and intimate gatherings alike. The main living area is equally IMPRESSIVE, enhanced by a custom structural bump-out that expands the footprint and creates a grand, OPEN-CONCEPT environment. A propane FIREPLACE serves as a striking focal point, offering both ambiance and warmth. WIDE-PLANK HARDWOOD FLOORING flows seamlessly throughout the main level, unifying the living room, family room, dining area, kitchen, powder room, and mudroom with effortless continuity. Ascend to the second level where a sophisticated LOFT overlooks the main living space, creating an architectural statement while offering additional versatility. The primary suite is a true private retreat-featuring a spacious walk-in closet and a SPA-INSPIRED EN SUITE BATH designed for relaxation and indulgence. Two additional bedrooms, a beautifully appointed full bath, and a conveniently located second-floor laundry room complete this level. Step outside to a PRIVATE OUTDOOR SANCTUARY. A premium TREX DECK extends from the kitchen, overlooking one of the LARGEST and most desirable BACKYARDS within the community. Professionally designed LANDSCAPING, mature trees, and LUXURY FENCING LUXURY FENCING create both beauty and privacy-offering an ideal setting for OUTDOOR ENTERTAINING or quiet retreat. A detached SHED and expansive lower-level STORAGE ensure functionality without compromise. The fully finished lower level is an entertainer's dream-featuring a CUSTOM BAR, open RECREATION SPACE, a full bathroom, and an additional bedroom currently utilized as a private fitness studio. Perfectly positioned in a HIGHLY DESIRABLE LOCATION, this residence offers seamless access to Lehigh University, the charm of downtown Bethlehem, Easton, and the Pocono Mountains-while remaining within convenient reach of both New York City and Philadelphia. This is more than a home-it is a statement of lifestyle, luxury, and intention. Welcome to an EXCEPTIONAL LIVING experience.
Full Property Details
Full Property Details for 4014 Coleman St
General
- Sold For: $860,000
- HOA FEE: $65/month
- HOA FEE FREQ.: Annually
- Taxes: $11,786
- Status: Closed
- Type: Single Family
- Source: 2102
- MLS ID: PM-139732
- Added to Site: 63 day(s) ago
Interior
- Number of Rooms: 19
- Interior Features: Pantry, Eat-in Kitchen, Kitchen Island, Bar, Stone Counters, Double Vanity, Soaking Tub, Cathedral Ceiling(s), High Ceilings, Vaulted Ceiling(s), Crown Molding, His and Hers Closets, Walk-In Closet(s), Open Floorplan, Chandelier, Storage, Other
- Fireplace: Yes
- Number of Fireplaces: 1
- Fireplace(s): Family Room, Gas
- Appliances: Gas Oven, Gas Range, Refrigerator, Bar Fridge, Wine Cooler, Dishwasher, Range Hood, Disposal, Microwave, Stainless Steel Appliance(s), Washer, Dryer
- Furnishings: Unfurnished
- Flooring: Carpet, Hardwood, Luxury Vinyl
Rooms
Bathrooms
- Total Bathrooms: 4
- Full Bathrooms: 3
- Half Bathrooms: 1
Bedrooms
- Total Bedrooms: 5
Other Rooms
- Laundry: Upper Level
Additional Information
- Shared Amenities: Other
Exterior
- Exterior Features: Gas Grill, Private Yard
- Porch/Patio/Deck: Front Porch, Rear Porch, Deck
Parking
- Garage: Yes
- Attached garage: Yes
- Garage Spaces: 2
Location
- County: Northampton
- Subdivision: Other
Community
- Community Features: Other
- Association: Yes
- Assoc. Fees Include: Other
Heating & Cooling
- Central air: Yes
- Air Conditioning: Yes
- Cooling Type: Central Air
- Heating Type: Forced Air
Utilities
- Sewer: Public Sewer
- Water: Public
Structural Information
- Architectural Style: Colonial, Traditional, Other
- Exterior Const.: Stone, Vinyl Siding
- Roof: Asphalt, Fiberglass
- Stories/Levels: 3
- Square Feet: 4,445
- Sq. Ft. Source: Estimated
- Living Area: 4,445 Sq. Ft.
- Current Bldg. Use: Residential
- Year Built: 2022
Additional Structures
- Other Structures: Shed(s)
Lot Features
- Lot Size (Acres): 0.55
- Lot Size (Sq. Ft.): 24,088.68
- Frontage: State Road
- Street/Road Desc.: Paved
- Lot Features: Level, Back Yard, Front Yard, Landscaped, Other
- Fencing (Description): Back Yard, Full, Privacy, Vinyl
Financial Considerations
- Association Fee: Yes
- Association Fee: $780
- Assoc Fee Freq.: Annually
- Tax Amount: $11,786.37
- Terms: Cash, Conventional, FHA, VA Loan
Disclosures and Reports
- APN: M7 17 1-108 0205
Listed by MORE Modern Real Estate LLC, Jaime Goulet
Sold by Non Member, (Lehigh) GLVR Member

Get Pre-Approved Today
Schools
Schools serving 4014 Coleman St
School District:Bethlehem Area School District
| Name | Grades | Distance |
|---|---|---|
Miller Heights El School 3605 Allen Street, Bethlehem, PA 18020 | K-5 | 0.6 mi |
East Hills Middle School 2005 Chester Road, Bethlehem, PA 18017 | 6-8 | 1.5 mi |
Freedom High School 3149 Chester Avenue, Bethlehem, PA 18020 | 9-12 | 1.3 mi |
Disclaimer:
School attendance boundaries provided by ATTOM Data Solutions and are for reference only. Contact the school directly to verify enrollment eligibility.
Price & Sales History for 4014 Coleman St
Date
Details
Price
Change
Source
5/07/2026
Sold
$874,900
—
MLS
3/24/2026
Listed
$874,900
—
MLS
Disclaimer: Historical sales information is derived from public records provided by the county offices. Information is not guaranteed and should be independently verified.
4014 Coleman Street, Bethlehem, PA 18020 (MLS# PM-139732) is a Single Family property that was sold at $860,000 on May 07, 2026. Want to learn more about 4014 Coleman Street? Do you have questions about finding other Single Family real estate for sale in Bethlehem? You can browse all Bethlehem real estate or contact a Coldwell Banker agent to request more information.