This is a carousel with tiles that activate property listing cards. Use the previous and next buttons to navigate.
1/1
$875,000
This is a carousel with tiles that activate property listing cards. Use the previous and next buttons to navigate.
1/1
Property Description
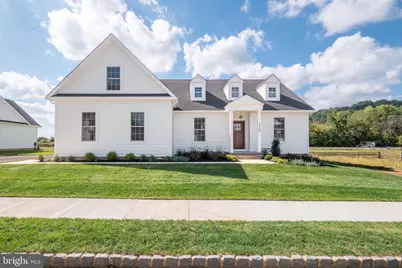
Now available for immediate move-in, this beautifully upgraded Grace Model at The Cottages at Old Saucon, a 55+ gated community in the Lehigh Valley. This home offers elegant, maintenance-free living with over $150,000 in high-end enhancements including a sunroom, bonus loft, and premium designer finishes throughout. This thoughtfully designed home features a gourmet kitchen with premium cabinetry, oversized island with quartz countertops, and stainless steel appliances, along with designer bathrooms, upgraded flooring, custom lighting, and enhanced trim details throughout. A sunroom and architectural foyer light shaft fill the space with natural light, while the open-concept layout and spacious great room with gas fireplace create the perfect atmosphere for everyday living or entertaining. The first-floor primary suite offers a private retreat with a spa-inspired en-suite bathroom and walk-in closet. The second floor features two guest bedrooms, a full bathroom, and a bonus loft that adds valuable flex space for guests, hobbies, or a home office. Additional features include an office, two car garage, full basement, and a covered back porch. Enjoy low-maintenance living with scenic walking trails and convenient access to Saucon Valley's shops, restaurants, and major routes (Rt. 309, I-78, PA Turnpike). Don't miss this rare quick delivery opportunity - schedule your private tour today!
Full Property Details
Full Property Details for 4268 Stonebridge Dr
General
- Sold For: $875,000
- HOA FEE: $395/month
- Taxes: $721 (2025)
- Status: Closed
- Type: Single Family
- Source: BrightMLSPhilly
- MLS ID: PALH2013794
- Added to Site: 287 day(s) ago
Interior
- Rooms/Areas: Dining Room, Primary Bedroom, Bedroom 2, Bedroom 3, Kitchen, Family Room, Sun/Florida Room, Laundry, Loft, Office, Bathroom 3, Primary Bathroom, Half Bath
- Fireplace: Yes
- Number of Fireplaces: 1
- Fireplace(s): Gas/Propane
Rooms
Bathrooms
- Total Bathrooms: 3
- Full Bathrooms: 2
- Half Bathrooms: 1
- Upper Floor Baths: 1
- Upper - Full Baths: 1
- Main Floor Baths: 2
- Main - Full Baths: 1
- Main - 1/2 Baths: 1
Bedrooms
- Total Bedrooms: 3
- Bedrooms Upper: 2
- Bedrooms Main & Up: 1
Parking
- Garage: Yes
- Garage Spaces: 2
- Total Spaces: 2
- Parking Type: Attached Garage, Driveway
- Garage Description: Garage - Side Entry
Location
- Area: Upper Saucon Twp (12322)
- Municipality: UPPER SAUCON TWP
- County: LEHIGH
- Driving Directions: From South on 378, take a left at the light at Center Valley Parkway and 378 into the community. Go around the round about to the T and take a left on Stonebridge Dr. The house is be the second house on the left.
School Information
- School District: Southern Lehigh
Community
- Association: Yes
- Assoc. Fees Include: Common Area Maintenance, Lawn Maintenance, Road Maintenance, Security Gate, Snow Removal, Trash
- Adult Community: Yes
Heating & Cooling
- Central air: Yes
- Cooling Type: Central A/C
- Cooling Fuel: Electric
- Heating Type: Forced Air
- Heating Fuel: Natural Gas
- Water Heater: Electric
Utilities
- Sewer: No Septic System
- Water: Public
Structural Information
- Architectural Style: Cape Cod, Cottage
- Structure Type: Detached
- Construction: HardiPlank Type
- Basement: Yes
- Basement Desc.: Daylight, Partial, Full, Rough Bath Plumb, Sump Pump
- Foundation: Concrete Perimeter
- Stories Description: Main, Upper 1
- Square Feet: 4,150
- Sq. Ft. Source: Estimated
- Living Area: 2,550 Sq. Ft.
- Finished Above Grnd: 2,550 Sq. Ft.
- Year Built: 2025
- Year Built Source: Estimated
- Property Condition: Excellent
Lot Features
- Lot Size (Acres): 0.19
- Lot Size (Sq. Ft.): 8,100
- Lot Size Source: Assessor
- Lot Dimensions: 90.00 x 90.00
- Zoning: AQC
Financial Considerations
- Price Per Sq. Ft.: $347.06
- Association Fee: $395
- Assoc Fee Freq.: Monthly
- Assessment Year: 2025
- School Tax: $552
- City/TownTax: $51
- City/TownTax Freq: Annually
- County Tax: $117
- County Tax Freq: Annually
- Tax w/Assessment: $31,200
- Tax Amount: $721
- Tax Year: 2025
- Terms: Standard Sale
Disclosures and Reports
- Ownership: Fee Simple
Listed by BHHS Fox & Roach - Center Valley, Ashley Petridis
Sold by Non Subscribing Office, NON MEMBER

Get Pre-Approved Today
Schools
Schools serving 4268 Stonebridge Dr
School District:Southern Lehigh School District
| Name | Grades | Distance |
|---|---|---|
Southern Lehigh Senior High School 5800 Main St, Center Valley, PA 18034 | 9-12 | 2.5 mi |
Disclaimer:
School attendance boundaries provided by ATTOM Data Solutions and are for reference only. Contact the school directly to verify enrollment eligibility.
Price & Sales History for 4268 Stonebridge Dr
Date
Details
Price
Change
Source
6/05/2026
Sold
$875,000
-1.13%
MLS
10/29/2025
Listed
$885,000
—
MLS
Disclaimer: Historical sales information is derived from public records provided by the county offices. Information is not guaranteed and should be independently verified.
4268 Stonebridge Drive, Bethlehem, PA 18015 (MLS# PALH2013794) is a Single Family property that was sold at $875,000 on June 05, 2026. Want to learn more about 4268 Stonebridge Drive? Do you have questions about finding other Single Family real estate for sale in Bethlehem? You can browse all Bethlehem real estate or contact a Coldwell Banker agent to request more information.