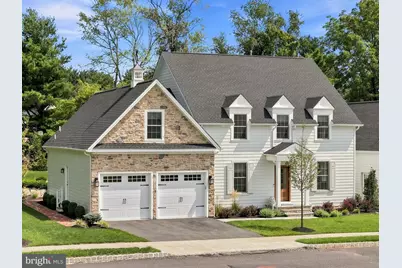
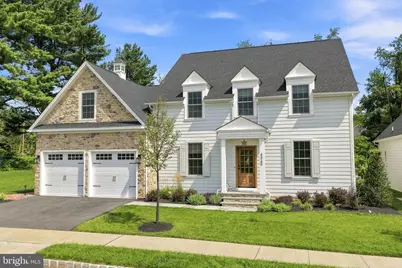
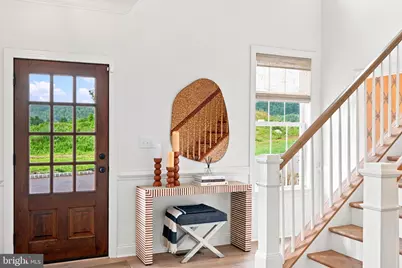
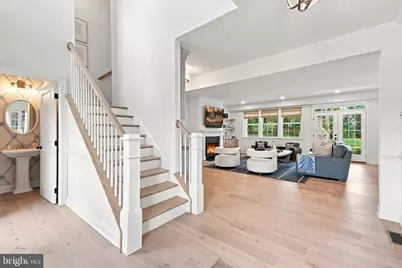
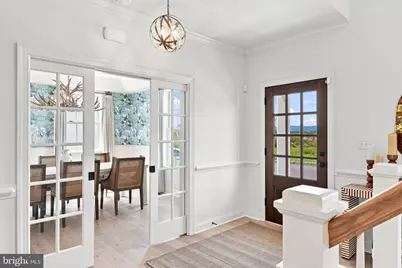
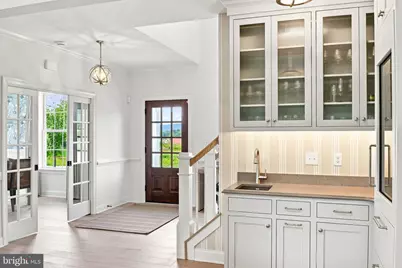
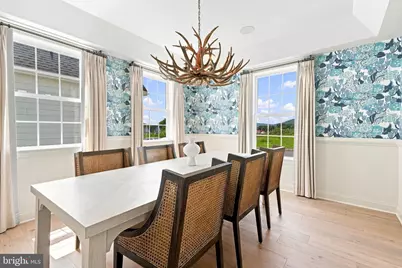
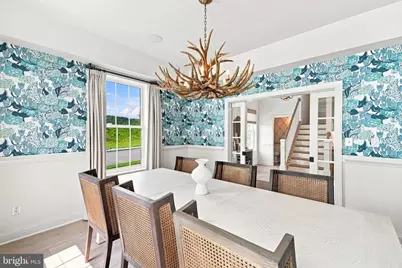
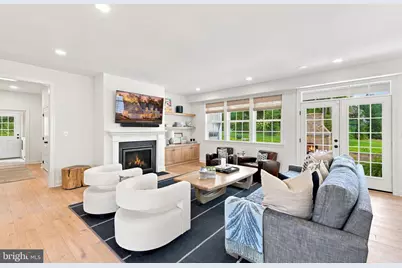
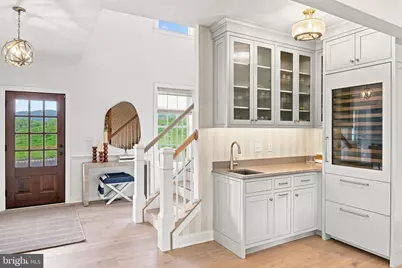
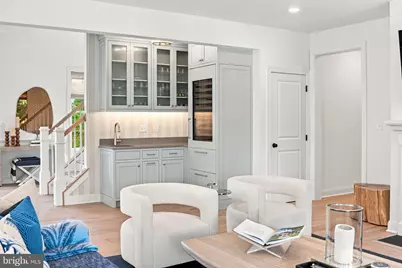
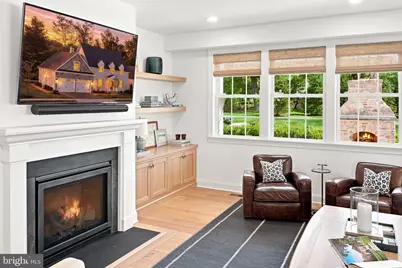
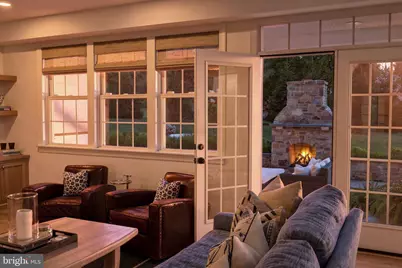
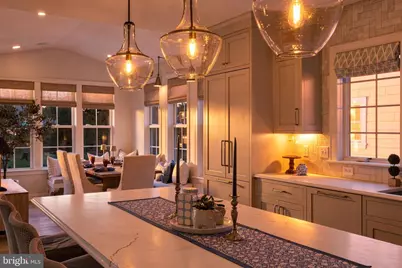
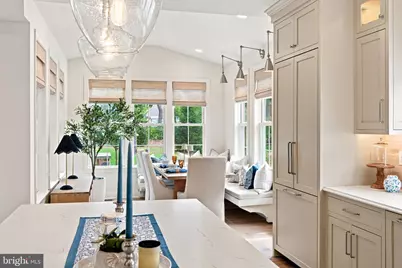
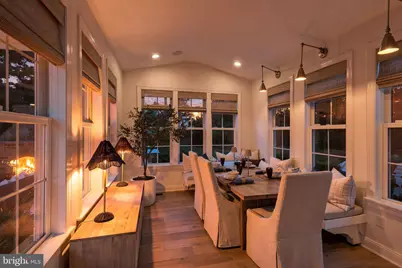
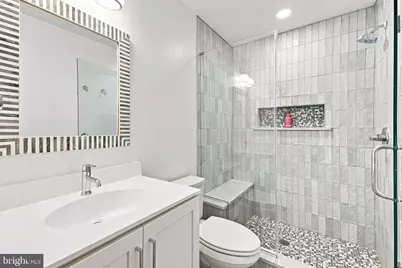
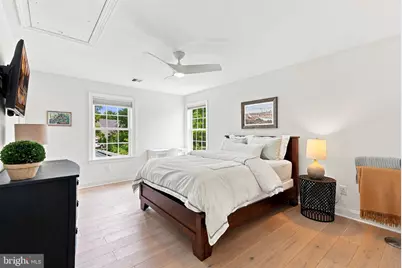
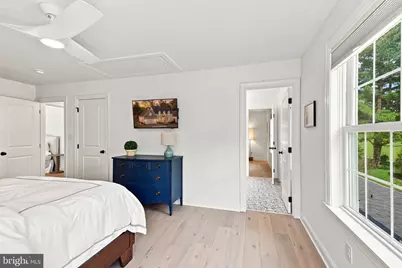
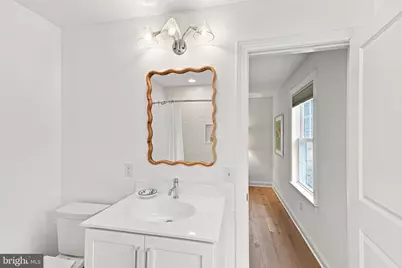
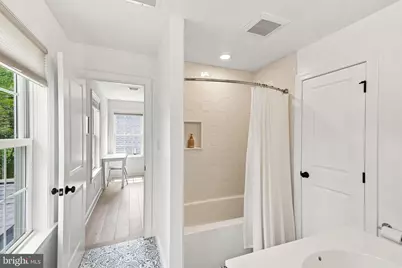
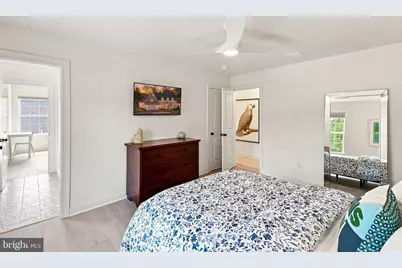
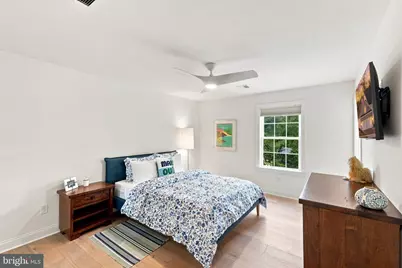
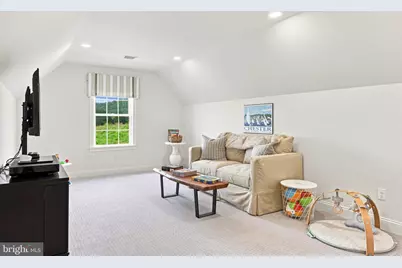
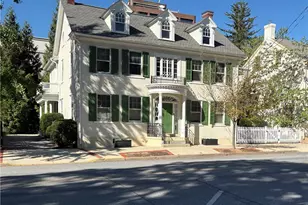
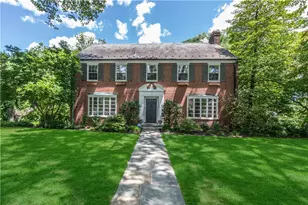
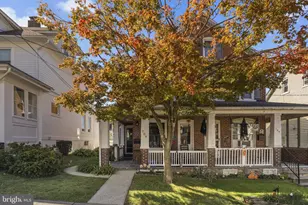
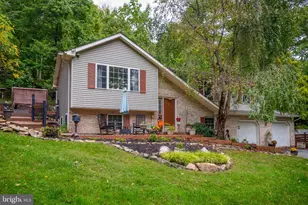
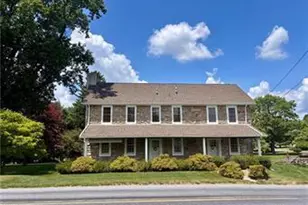
Full Property Details for 4369 Stonebridge Dr
General
- Price: $1,395,000
- HOA FEE: $395/month
- Taxes: $10,148 (2026)
- Status: Active
- Type: Single Family
- Source: BrightMLSPhilly
- MLS ID: PALH2016672
- Updated: 8/27/2026
- Added to Site: 46 day(s) ago
Interior
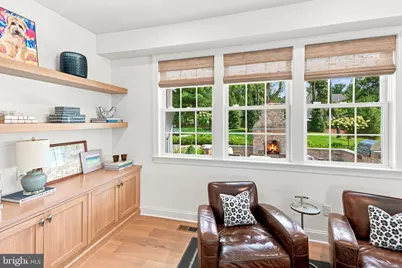
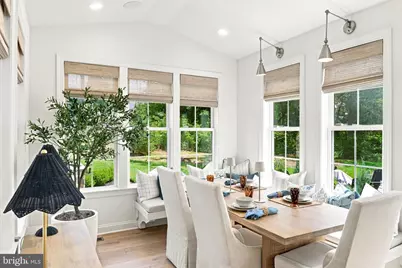
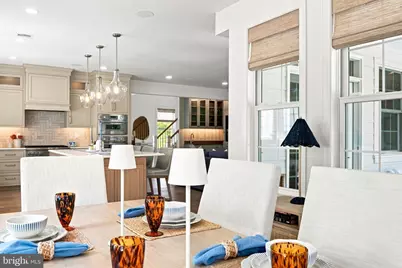
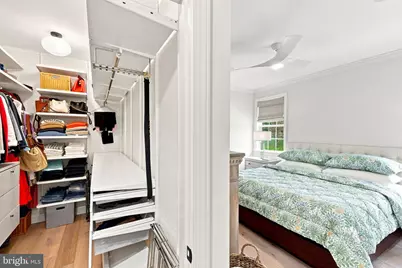
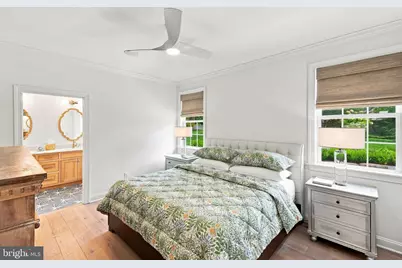
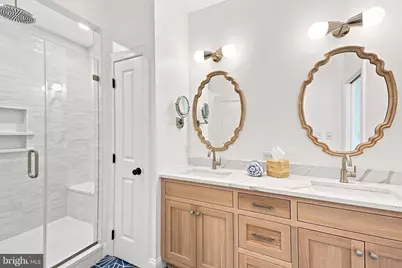
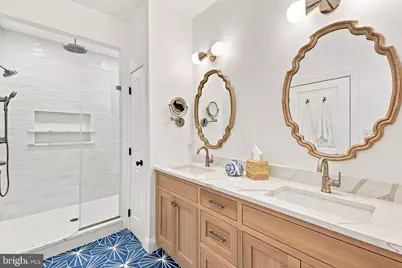
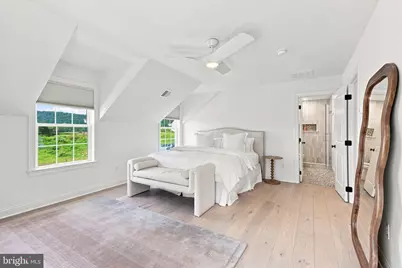
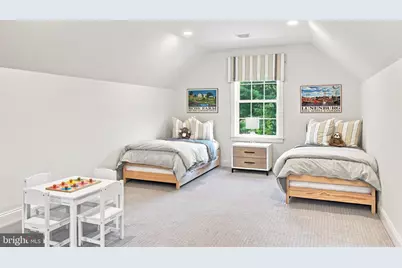
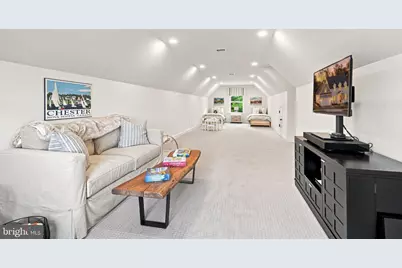
- Rooms/Areas: Dining Room, Primary Bedroom, Bedroom 2, Bedroom 3, Bedroom 4, Kitchen, Family Room, Basement, Foyer, Breakfast Room, Laundry, Mud Room, Other, Bonus Room, Primary Bathroom, Full Bath, Half Bath
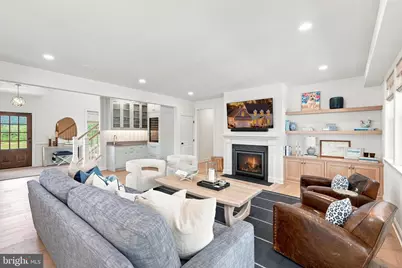
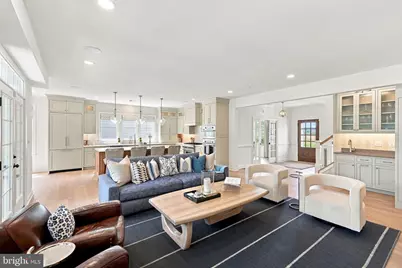
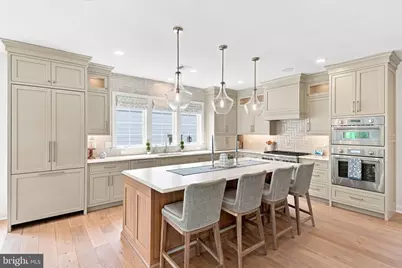
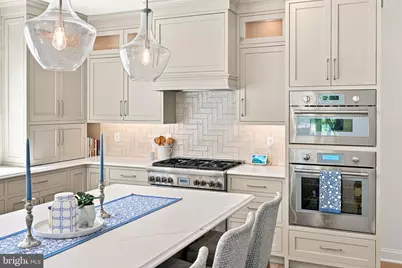
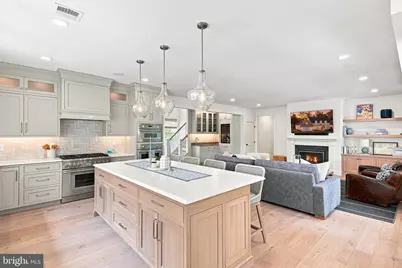
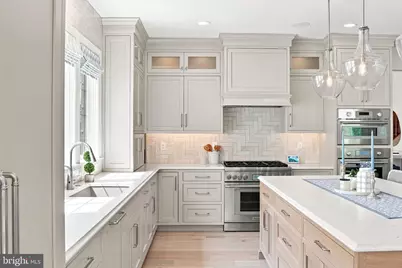
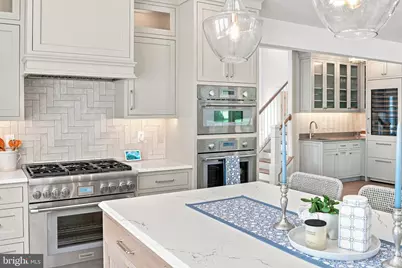
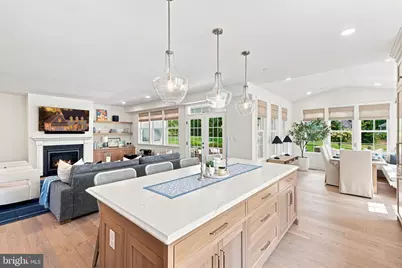
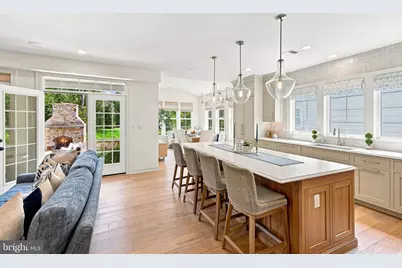
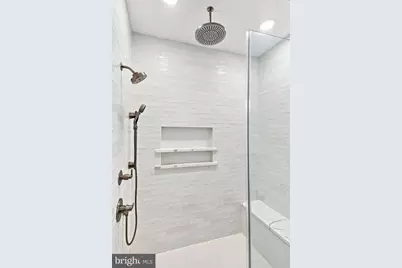
- Interior Features: Attic, Bathroom - Tub Shower, Bathroom - Walk-In Shower, Breakfast Area, Built-Ins, Carpet, Ceiling Fan(s), Chair Railings, Combination Kitchen/Dining, Crown Moldings, Dining Area, Entry Level Bedroom, Family Room Off Kitchen, Flat, Floor Plan - Open, Formal/Separate Dining Room, Kitchen - Eat-In, Kitchen - Gourmet, Kitchen - Island, Primary Bath(s), Recessed Lighting, Upgraded Countertops, Walk-in Closet(s), Wet/Dry Bar, Window Treatments, Wood Floors, Other
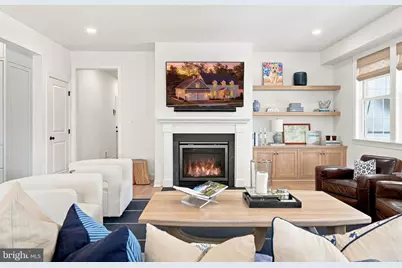
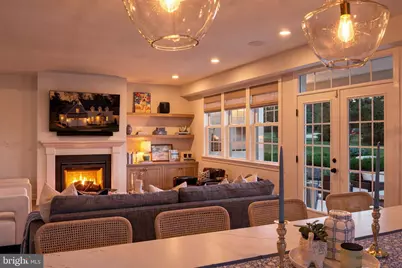
- Fireplace: Yes
- Number of Fireplaces: 1
- Fireplace(s): Gas/Propane, Mantel(s)
- Appliances: Built-In Microwave, Cooktop, Dishwasher, Disposal, Dryer, Exhaust Fan, Extra Refrigerator/Freezer, Microwave, Oven - Wall, Refrigerator, Instant Hot Water, Six Burner Stove, Stainless Steel Appliances, Washer, Water Dispenser
- Flooring: Hardwood, Tile/Brick, Carpet, Heated
Rooms
- Total Bathrooms: 4
- Full Bathrooms: 3
- Half Bathrooms: 1
- Upper Floor Baths: 2
- Upper - Full Baths: 2
- Main Floor Baths: 2
- Main - Full Baths: 1
- Main - 1/2 Baths: 1
- Total Bedrooms: 4
- Bedrooms Upper: 3
- Bedrooms Main & Up: 1
Exterior
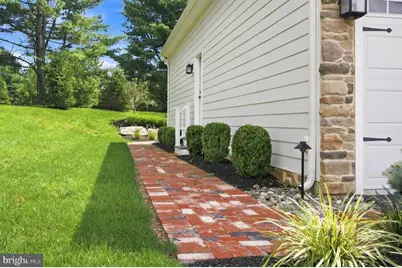
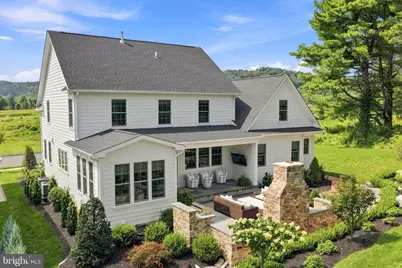
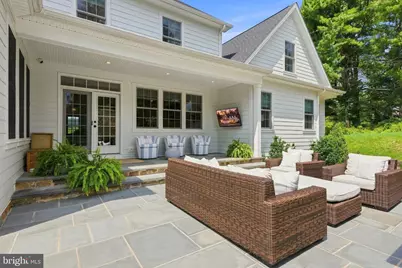
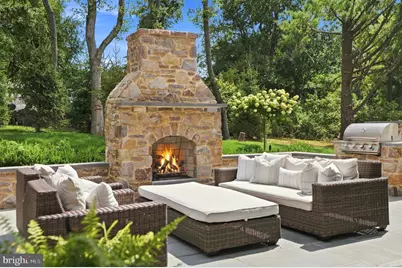
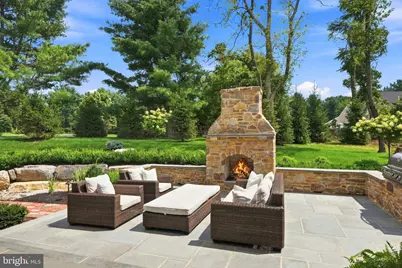
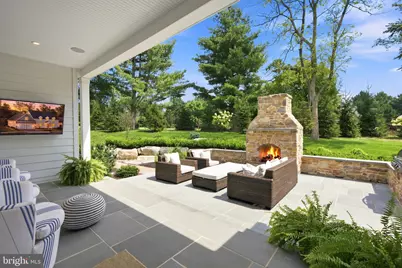
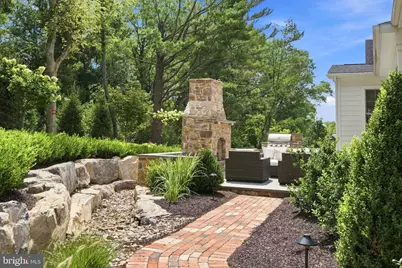
- Exterior Features: BBQ Grill, Extensive Hardscape, Exterior Lighting, Sidewalks, Stone Retaining Walls, Other
- Porch/Patio/Deck: Patio(s), Porch(es)
Parking
- Garage: Yes
- Garage Spaces: 2
- Total Spaces: 2
- Parking Type: Attached Garage, Driveway
- Garage Description: Additional Storage Area, Garage - Front Entry, Garage Door Opener, Inside Access
Location
- Area: Upper Saucon Twp (12322)
- Municipality: UPPER SAUCON TWP
- County: LEHIGH
- Cross Streets: Bluestone Drive
- Driving Directions: Gated community, public access only available at Rt378/Center Valley Prkwyy. DO NOT ENTER at Saucon Valley Rd. From Rt 378, left or right on Center Valley Prkwy, right on Stonebridge Dr.
School Information
- School District: Southern Lehigh
Community
- Association: Yes
- Assoc. Name: OLD SAUCON AT THE COTTAGES
- Assoc. Fees Include: Lawn Maintenance, Snow Removal, Trash, Other
- Adult Community: Yes
Heating & Cooling
- Central air: Yes
- Cooling Type: Central A/C, Ceiling Fan(s), Zoned
- Cooling Fuel: Electric
- Heating Type: Forced Air, Zoned
- Heating Fuel: Natural Gas
- Water Heater: Natural Gas, 60+ Gallon Tank
Utilities
- Sewer: Public Sewer
- Water: Public
- Utility Description: Cable TV Available, Electric Available, Natural Gas Available, Phone Available, Propane, Sewer Available, Water Available
Structural Information
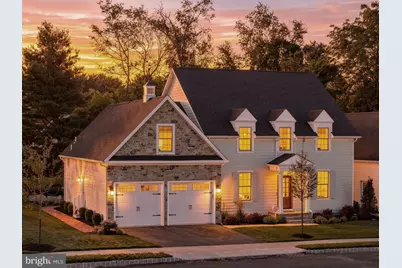
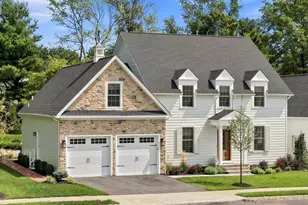
- Architectural Style: Colonial
- Structure Type: Detached
- Construction: Fiber Cement, Stone
- Basement: Yes
- Basement Desc.: Full, Interior Access, Poured Concrete, Unfinished, Water Proofing System
- Foundation: Concrete Perimeter
- Roof: Asphalt, Fiberglass
- Walls/Ceilings: Cathedral Ceilings, High, Tray Ceilings
- Stories Description: Main, Upper 1
- Square Feet: 5,497
- Sq. Ft. Source: Estimated
- Living Area: 3,506 Sq. Ft.
- Finished Below Grnd: 3,506 Sq. Ft.
- Year Built: 2023
- Year Built Source: Assessor
- Property Condition: Excellent
Lot Features
- Property View: Golf Course
- Lot Size (Acres): 0.14
- Lot Size (Sq. Ft.): 5,998
- Lot Size Source: Assessor
- Lot Dimensions: 66.00 x 83.00
- Zoning: AQC
- Lot Description: Backs to Trees, Front Yard, Landscaping, Partly Wooded, Rear Yard, SideYard(s), Trees/Wooded
Financial Considerations
- Association Fee: $395
- Assoc Fee Freq.: Monthly
- Assessment Year: 2026
- School Tax: $7,821
- City/TownTax: $705
- City/TownTax Freq: Annually
- County Tax: $1,621
- County Tax Freq: Annually
- Tax w/Assessment: $428,900
- Tax Amount: $10,148
- Tax Year: 2026
Disclosures and Reports
- Ownership: Fee Simple
- Exclusions: Exclusions: sunroom/breakfast nook seat cushions, kitchen drawer dividers. Negotiable Items: Golf Simulator in basement
- Inclusions: Included in As-Is Condition: Clothes washer, clothes dryer, all kitchen appliances, wine refrigerator at the wetbar, refrigerator in garage, sunroom/breakfast nook seat cussions (NOT the decorative pillows), all window treatments, outdoor/patio TV.
Listed by BHHS Fox & Roach - Center Valley, Rebecca L Francis