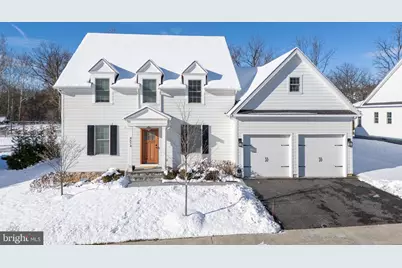
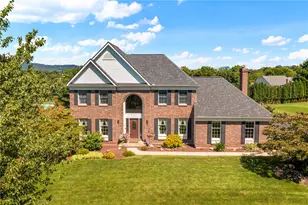
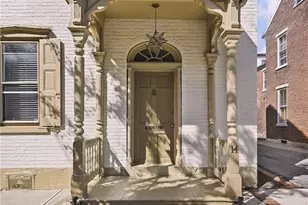
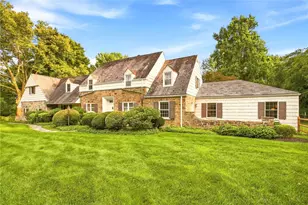
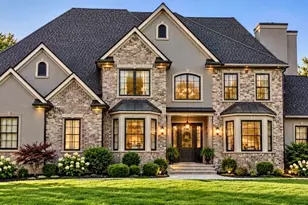
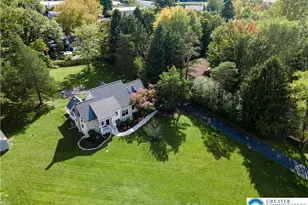
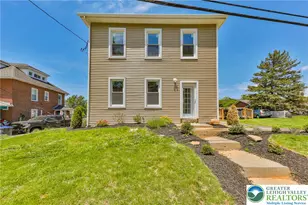
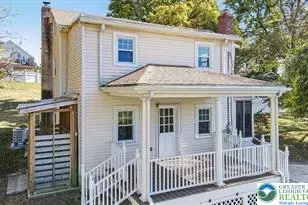
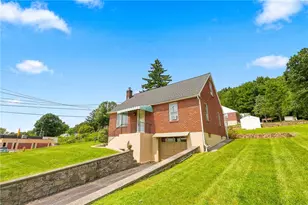
Full Property Details for 4574 Old Saucon Rd
General
- Sold For: $837,500
- HOA FEE: $350/month
- Taxes: $8,565 (2025)
- Status: Closed
- Type: Single Family
- Source: BrightMLSPhilly
- MLS ID: PALH2014170
- Added to Site: 272 day(s) ago
Interior
- Rooms/Areas: Living Room, Dining Room, Primary Bedroom, Bedroom 2, Bedroom 3, Bedroom 4, Kitchen, Basement, Foyer, Laundry, Other, Office, Attic, Primary Bathroom, Full Bath, Half Bath
- Interior Features: Attic, Bathroom - Tub Shower, Bathroom - Walk-In Shower, Built-Ins, Butlers Pantry, Carpet, Ceiling Fan(s), Combination Kitchen/Dining, Crown Moldings, Dining Area, Entry Level Bedroom, Family Room Off Kitchen, Floor Plan - Open, Floor Plan - Traditional, Formal/Separate Dining Room, Kitchen - Eat-In, Kitchen - Gourmet, Kitchen - Island, Pantry, Primary Bath(s), Recessed Lighting, Upgraded Countertops, Wainscotting, Walk-in Closet(s), Wood Floors
- Fireplace: Yes
- Number of Fireplaces: 1
- Fireplace(s): Gas/Propane, Mantel(s)
- Appliances: Washer - Front Loading, Dryer - Front Loading, Dryer - Electric, Cooktop, Dishwasher, Disposal, Exhaust Fan, Microwave, Oven/Range - Gas, Oven - Wall
- Flooring: Hardwood, Carpet, Other
Rooms
- Total Bathrooms: 4
- Full Bathrooms: 3
- Half Bathrooms: 1
- Upper Floor Baths: 2
- Upper - Full Baths: 2
- Main Floor Baths: 2
- Main - Full Baths: 1
- Main - 1/2 Baths: 1
- Total Bedrooms: 4
- Bedrooms Upper: 3
- Bedrooms Main & Up: 1
Additional Information
Exterior
- Exterior Features: Sidewalks, Street Lights
- Porch/Patio/Deck: Patio(s), Porch(es)
Parking
- Garage: Yes
- Garage Spaces: 2
- Total Spaces: 2
- Parking Type: Attached Garage, Driveway, Off Street
- Garage Description: Additional Storage Area, Garage - Front Entry, Built In
Location
- Area: Upper Saucon Twp (12322)
- Municipality: UPPER SAUCON TWP
- County: LEHIGH
- Cross Streets: Saucon Valley Road
- Driving Directions: Gated community, public access only available at Rt378/Center Valley Parkway. DO NOT ENTER at Saucon Valley Rd. From Rt 378, left or right on Center Valley Parkway, right on Stonebridge Dr, right on Bluestone Dr, left on Old Saucon Rd, home on right.
School Information
- School District: Southern Lehigh
Community
- Association: Yes
- Assoc. Name: OLD SAUCON
- Assoc. Fees Include: Lawn Care Front, Lawn Care Rear, Lawn Care Side, Lawn Maintenance, Snow Removal, Trash, Other
- Pets Allowed: Yes
- Pets: Number Limit
- Adult Community: Yes
Heating & Cooling
- Central air: Yes
- Cooling Type: Central A/C, Ceiling Fan(s), Zoned
- Cooling Fuel: Electric
- Heating Type: Forced Air, Zoned
- Heating Fuel: Natural Gas
- Water Heater: Natural Gas
Utilities
- Sewer: Public Septic
- Water: Public
- Utility Description: Cable TV Available, Electric Available, Natural Gas Available, Phone Available, Propane, Sewer Available, Water Available
Structural Information
- Architectural Style: Colonial
- Structure Type: Detached
- Construction: Fiber Cement
- Basement: Yes
- Basement Desc.: Daylight, Partial, Interior Access, Full, Poured Concrete, Windows
- Foundation: Concrete Perimeter
- Roof: Asphalt, Fiberglass
- Stories Description: Main, Upper 1
- Square Feet: 5,057
- Sq. Ft. Source: Estimated
- Living Area: 2,831 Sq. Ft.
- Finished Above Grnd: 2,831 Sq. Ft.
- Year Built: 2021
- Year Built Source: Assessor
- Property Condition: Excellent
Lot Features
- Property View: City, Golf Course
- Lot Size (Acres): 0.19
- Lot Size (Sq. Ft.): 8,100
- Lot Size Source: Assessor
- Lot Dimensions: 90.00 x 90.00
- Zoning: AQC
- Lot Description: Landscaping, Rear Yard
Financial Considerations
- Price Per Sq. Ft.: $299.89
- Association Fee: $350
- Assoc Fee Freq.: Monthly
- Assessment Year: 2025
- School Tax: $6,557
- City/TownTax: $609
- City/TownTax Freq: Annually
- County Tax: $1,399
- County Tax Freq: Annually
- Tax w/Assessment: $370,200
- Tax Amount: $8,565
- Tax Year: 2025
- Terms: Standard Sale
Disclosures and Reports
- Ownership: Fee Simple
- Inclusions: In as-is condition: clothes washer, clothes dryer, kitchen refrigerator, refrigerator in basement. Seller is open to conveying some or all furniture with the sale, subject to negotiation.
Listed by BHHS Fox & Roach - Center Valley, Rebecca L Francis
Sold by Unrepresented, Unrepresented