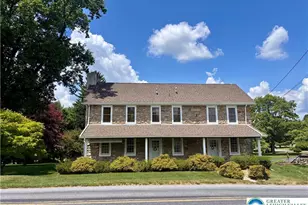
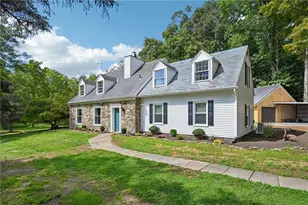
This is a carousel with tiles that activate property listing cards. Use the previous and next buttons to navigate.
1/1
$415,000
This is a carousel with tiles that activate property listing cards. Use the previous and next buttons to navigate.
1/1
Property Description
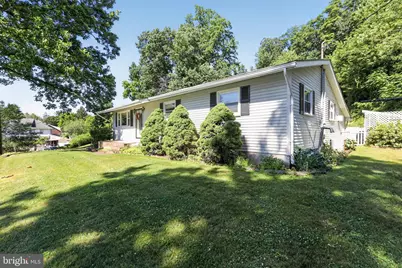
Amazing finds await you in this great new ranch home proudly offered for the first time . This home has it all! From a charming all season sunroom overlooking a spectacular inground pool sparkling island blue water, with its own cabana style rooms including a powder room , a shower, and a dressing room to change after your swim. Then you have a spacious living room with views of the valley that are beyond compare . Ceramic flooring with a tile backsplash and lots of cabinets truly compliment the kitchen and dining area, and help make cooking a breeze. Lets not forget the 4 spacious main floor bedrooms with oak hardwood flooring. The lower level is quite unique and really must be seen to be believed with its unique rock formation . There is a " Santa's Village" built around a large boulder. truly one of a kind! With a bar area for game night shenanigans, and a pellet stove for cold nights, you are all set, A half bath, a laundry room and a cedar closet complete the lower level. There is a two car detached garage and over an acre of land ! Make your showing appointment today!
Full Property Details
Full Property Details for 740 Public Rd
General
- Sold For: $415,000
- Taxes: $7,783 (2026)
- Status: Closed
- Type: Single Family
- Source: BrightMLSPhilly
- MLS ID: PALH2015880
- Added to Site: 120 day(s) ago
Interior
- Rooms/Areas: Living Room, Dining Room, Bedroom 2, Bedroom 3, Bedroom 4, Kitchen, Bedroom 1, Sun/Florida Room, Laundry, Bonus Room
- Flooring: Hardwood, Ceramic Tile
Rooms
Bathrooms
- Total Bathrooms: 2
- Full Bathrooms: 1
- Half Bathrooms: 1
- Main Floor Baths: 1
- Main - Full Baths: 1
- Lower Floor Baths: 1
- Lower - 1/2 Baths: 1
Bedrooms
- Total Bedrooms: 4
- Bedrooms Main & Up: 4
Additional Information
- Pool: Yes
- Private Pool: Yes
- Pool Description: Concrete, Fenced, In Ground, Vinyl
Parking
- Garage: Yes
- Garage Spaces: 2
- Total Spaces: 2
- Parking Type: Detached Garage, Driveway
- Garage Description: Garage - Front Entry
Location
- Area: Salisbury Twp (12317)
- Municipality: SALISBURY TWP
- County: LEHIGH
- Driving Directions: 378 to left on Seidersville Rd Right on Broadway Left on Public to Property on Left
School Information
- School District: Salisbury Township
- High School: Salisbury Senior
Heating & Cooling
- Central air: Yes
- Cooling Type: Central A/C
- Cooling Fuel: Electric
- Heating Type: Baseboard - Hot Water, Pellet Stove
- Heating Fuel: Oil
- Water Heater: Oil
Utilities
- Sewer: Public Sewer
- Water: Public
Structural Information
- Architectural Style: Ranch/Rambler
- Structure Type: Detached
- Construction: Vinyl Siding
- Basement: Yes
- Basement Desc.: Fully Finished
- Foundation: Concrete Perimeter
- Roof: Architectural Shingle
- Stories Description: Lower 1, Main
- Square Feet: 2,669
- Sq. Ft. Source: Estimated
- Living Area: 2,669 Sq. Ft.
- Finished Above Grnd: 1,769 Sq. Ft.
- Finished Below Grnd: 900 Sq. Ft.
- Year Built: 1960
- Year Built Source: Assessor
- Property Condition: Very Good
Unit Information
Unit 1
- Bathrooms-Lower: 1
Additional Structures
- Other Structures: Pool Equipment Shed
Lot Features
- Property View: City, Panoramic, Valley
- Lot Size (Acres): 1.3
- Lot Size (Sq. Ft.): 56,628
- Lot Size Source: Assessor
- Lot Dimensions: 150.00 x 225.00
- Zoning: R4
- Lot Description: Backs to Trees
Financial Considerations
- Price Per Sq. Ft.: $234.6
- Assessment Year: 2026
- School Tax: $5,790
- City/TownTax: $1,111
- City/TownTax Freq: Annually
- County Tax: $881
- County Tax Freq: Annually
- Tax w/Assessment: $233,100
- Tax Amount: $7,783
- Tax Year: 2026
- Terms: Standard Sale
Disclosures and Reports
- Ownership: Fee Simple
- Inclusions: Refrigerator Family room sectional
- Lot Number: 4
Listed by RE/MAX 440 - Perkasie, Karen Kemmerer
Sold by Better Homes and Gardens Real Estate Cassidon Realty, Kathleen Gregory

Get Pre-Approved Today
Schools
Schools serving 740 Public Rd
School District:Salisbury Township School District
| Name | Grades | Distance |
|---|---|---|
Salisbury Elementary School 1400 Gaskill Ave, Allentown, PA 18103 | K-4 | 1.3 mi |
Salisbury Middle School 3301 Devonshire Road, Allentown, PA 18103 | 5-8 | 5.5 mi |
Salisbury Senior High School 500 East Montgomery Street, Allentown, PA 18103 | 9-12 | 2 mi |
Disclaimer:
School attendance boundaries provided by ATTOM Data Solutions and are for reference only. Contact the school directly to verify enrollment eligibility.
Price & Sales History for 740 Public Rd
Date
Details
Price
Change
Source
9/08/2026
Sold
$415,000
—
MLS
7/14/2026
Price Reduced
$415,000
-3.47%
MLS
6/15/2026
Listed
$429,900
—
MLS
Disclaimer: Historical sales information is derived from public records provided by the county offices. Information is not guaranteed and should be independently verified.
740 Public Road, Bethlehem, PA 18015 (MLS# PALH2015880) is a Single Family property that was sold at $415,000 on September 08, 2026. Want to learn more about 740 Public Road? Do you have questions about finding other Single Family real estate for sale in Bethlehem? You can browse all Bethlehem real estate or contact a Coldwell Banker agent to request more information.