This is a carousel with tiles that activate property listing cards. Use the previous and next buttons to navigate.
1/1
$270,000
This is a carousel with tiles that activate property listing cards. Use the previous and next buttons to navigate.
1/1
Property Description
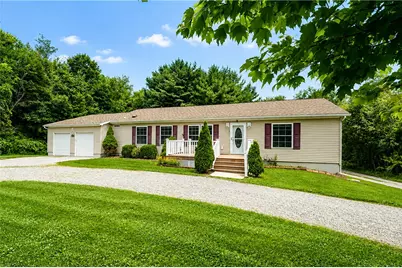
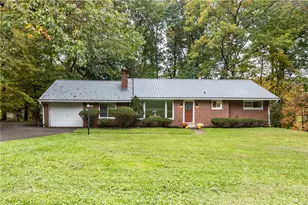
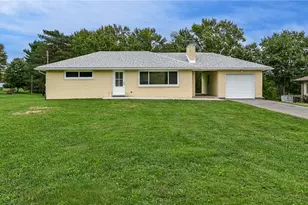
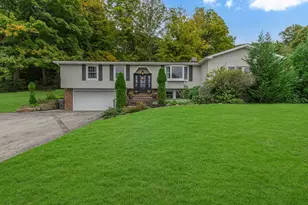
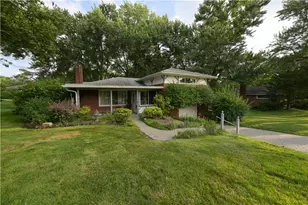
What if home could give you a little more room-in all the right ways? Room to gather. Room to spread out. Room to enjoy the outdoors. And maybe most importantly, room for life to change without needing your home to change with it. Built in 2008 and tucked onto 1.22 acres, this comfortable ranch has an easy, open feel that begins the moment you step inside. Natural light comes in from seemingly every direction, filling the main living spaces and drawing your eye toward the gas fireplace that anchors the living room. The adjoining eat-in kitchen keeps everyone connected, whether it's a quiet morning at the table or friends gathered for dinner. The floor plan is refreshingly flexible. The primary bedroom offers its own full bath and walk-in closet, while the second bedroom has a walk-in closet of its own. The third bedroom can be exactly what you need it to be-a bedroom today, an office or den tomorrow. Even the practical spaces make everyday life easier. First-floor laundry includes a utility sink that's ready for muddy boots, gardening hands, and all the less-glamorous parts of country living, with a pantry nearby for the things you'd rather keep neatly tucked away. And the possibilities continue downstairs. The clean walk-out basement, with its high ceilings and direct access outside, gives you an entire additional level to imagine. Keep it open for storage, hobbies, and projects, or explore the possibility of creating additional living space or a separate suite down the road. Even the oversized attached two-car garage offers more than parking. With room for a workbench, tools, and equipment-and its own man door leading directly to the backyard-it's a space that can actually work alongside you. Then there's everything waiting outside. The backyard feels private without feeling closed in-a broad green lawn framed by a grove of trees, with berry bushes and an existing garden area already adding a little taste of what could be. Expand the garden. Create a patio and fire pit beneath the open sky. Toss a ball, set up the games, let the dog run, or simply leave plenty of green space exactly as it is. There's enough room here to make the outdoors your own. Privacy at home without feeling far away. Convenient access to the PA Turnpike puts Cranberry Township, Ohio, and the surrounding communities within easy reach-so you can come home to green space, trees, and a little breathing room without feeling removed from everything else. This is a home that doesn't ask you to live one particular way. Keep life simple and enjoy everything you need on one level. Spread out downstairs. Garden, gather, and play outside. Create a workshop. Work from home. There's room here for the life you're living now-and plenty of possibility for whatever may come next.
Full Property Details
Full Property Details for 1301 Shenango Rd
General
- Sold For: $270,000
- Taxes: $3,786
- Status: Closed
- Type: Single Family
- Source: West_Penn_MLS
- MLS ID: 1770257
- Added to Site: 53 day(s) ago
Interior
- Number of Rooms: 8
- Interior Features: Pantry
- Fireplace: Yes
- Number of Fireplaces: 1
- Appliances: Some Electric Appliances, Microwave, Refrigerator, Stove
- Flooring: Carpet, Other
Rooms
Bathrooms
- Total Bathrooms: 3
- Full Bathrooms: 2
- Half Bathrooms: 1
Bedrooms
- Total Bedrooms: 3
Parking
- Garage: Yes
- Attached garage: Yes
- Total Spaces: 2
- Parking Features: Attached, Garage, Garage Door Opener
Location
- County: Beaver
- Subdivision: Welsh Plan
- Driving Directions: 376 to Chippewa Exit. L on SR 51. R on Shenango (@ Burger King). Go 2.5 miles to house on Left.
School Information
- Elem School District: Beaver Falls Area
- Midd School District: Beaver Falls Area
- High School District: Beaver Falls Area
Heating & Cooling
- Central air: Yes
- Air Conditioning: Yes
- Cooling Type: Central Air
- Heating Type: Forced Air
Utilities
- Sewer: Septic Tank
- Water: Public
Structural Information
- Architectural Style: Ranch
- Construction: Vinyl Siding
- Basement: Yes
- Basement Desc.: Unfinished, Walk-Out Access
- Roof: Asphalt
- Stories/Levels: 1
- Building Size: 1404
- Year Built: 2008
- Property Condition: Resale
Lot Features
- Lot Size (Acres): 1.22
- Lot Dimensions: See Deed
Financial Considerations
- Assessment Amount: $221,000
- Tax Amount: $3,786
Listing courtesy of Piatt Sotheby's International Realty
Sold courtesy of Your Town Realty Llc
Get Pre-Approved Today
Schools
Schools serving 1301 Shenango Rd
School District:Big Beaver Falls Area School District
| Name | Grades | Distance |
|---|---|---|
Big Beaver El School 588 Friendship Road, Darlington, PA 16115 | K-5 | 0.4 mi |
Central El School, Beaver Falls, PA 805 15th Street, Beaver Falls, PA 15010 | PK-5 | 4.6 mi |
Beaver Falls Middle School 1601 8th Avenue, Beaver Falls, PA 15010 | 6-8 | 4.5 mi |
Beaver Falls Area Senior High School 1701 8th Avenue, Beaver Falls, PA 15010 | 9-12 | 4.4 mi |
Disclaimer:
School attendance boundaries provided by ATTOM Data Solutions and are for reference only. Contact the school directly to verify enrollment eligibility.
Price & Sales History for 1301 Shenango Rd
Date
Details
Price
Change
Source
10/20/2026
Sold
$270,000
1.12%
MLS
8/28/2026
Listed
$267,000
—
MLS
Disclaimer: Historical sales information is derived from public records provided by the county offices. Information is not guaranteed and should be independently verified.
1301 Shenango Rd, Big Beaver, PA 16115 (MLS# 1770257) is a Single Family property that was sold at $270,000 on October 20, 2026. Want to learn more about 1301 Shenango Rd? Do you have questions about finding other Single Family real estate for sale in Big Beaver? You can browse all Big Beaver real estate or contact a Coldwell Banker agent to request more information.