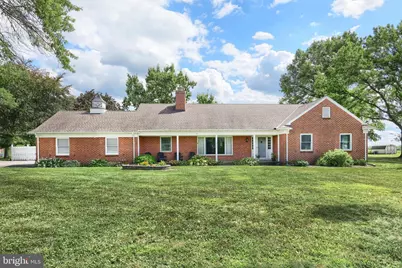
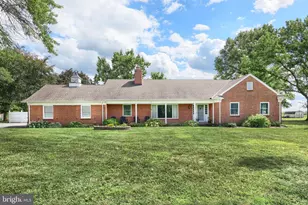
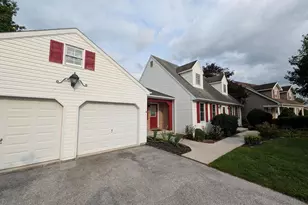
Full Property Details for 1026 Arendtsville Rd
General
- Sold For: $510,000
- Taxes: $5,557 (2026)
- Status: Closed
- Type: Single Family
- Source: BrightMLSPhilly
- MLS ID: PAAD2022104
- Added to Site: 212 day(s) ago
Interior
- Rooms/Areas: Living Room, Dining Room, Primary Bedroom, Bedroom 2, Bedroom 3, Kitchen, Game Room, Family Room, Foyer, Sun/Florida Room, Laundry, Primary Bathroom, Full Bath, Half Bath
- Interior Features: Built-Ins, Crown Moldings, Kitchen - Island, Recessed Lighting, Upgraded Countertops, Wood Floors, Other
- Fireplace: Yes
- Number of Fireplaces: 1
- Fireplace(s): Brick, Wood
- Appliances: Dishwasher, Disposal, Dryer, Washer, Oven/Range - Electric, Microwave, Refrigerator, Stainless Steel Appliances
- Flooring: Hardwood, Laminated, Ceramic Tile
Rooms
- Total Bathrooms: 3
- Full Bathrooms: 2
- Half Bathrooms: 1
- Main Floor Baths: 3
- Main - Full Baths: 2
- Main - 1/2 Baths: 1
- Total Bedrooms: 3
- Bedrooms Main & Up: 3
Additional Information
- Security/Safety: Carbon Monoxide Detector(s), Smoke Detector
Exterior
- Porch/Patio/Deck: Patio(s)
Parking
- Garage: Yes
- Garage Spaces: 2
- Total Spaces: 5
- Parking Features: Paved Driveway
- Parking Type: Attached Garage, Driveway
- Garage Description: Garage Door Opener, Garage - Side Entry, Oversized
Location
- Area: Butler Twp (14307)
- Municipality: BUTLER TWP
- County: ADAMS
- Subdivision: BUTLER TOWNSHIP
- Driving Directions: From Gettysburg take Mummasburg Road continue on Gettysburg St.right to right on Main Street (234), continue on Arendtsville Rd (PA-234to property on right.
School Information
- School District: Upper Adams
Heating & Cooling
- Central air: Yes
- Cooling Type: Central A/C
- Cooling Fuel: Electric
- Heating Type: Baseboard - Hot Water
- Heating Fuel: Oil
- Water Heater: Electric
Utilities
- Sewer: On Site Septic
- Water: Well
Structural Information
- Architectural Style: Ranch/Rambler
- Structure Type: Detached
- Construction: Brick, Stick Built
- Basement: Yes
- Basement Entrance: Yes
- Basement Desc.: Drain, Full, Partially Finished, Outside Entrance, Windows
- Foundation: Block
- Roof: Shingle
- Walls/Ceilings: Plaster Walls
- Windows: Bay/Bow
- Doors: French, Storm
- Stories Description: Main
- Square Feet: 4,975
- Sq. Ft. Source: Estimated
- Living Area: 4,019 Sq. Ft.
- Finished Above Grnd: 3,064 Sq. Ft.
- Finished Below Grnd: 955 Sq. Ft.
- Year Built: 1965
- Year Built Source: Estimated
- Property Condition: Very Good
Additional Structures
Lot Features
- Property View: Pond, Trees/Woods
- Lot Size (Acres): 1.79
- Lot Size (Sq. Ft.): 77,972
- Lot Size Source: Estimated
- Zoning: RURAL RESIDENTIAL
- Lot Description: Level, Rural
Water Features
Financial Considerations
- Price Per Sq. Ft.: $161.55
- Assessment Year: 2026
- School Tax: $4,037
- County Tax: $1,326
- County Tax Freq: Annually
- Tax w/Assessment: $258,200
- Tax Amount: $5,557
- Tax Year: 2026
- Terms: Standard Sale
- Tax Total Finished Sq. Ft.: 3064
Disclosures and Reports
- Ownership: Fee Simple
- Inclusions: Stove, refrigerator, built-in microwave, dishwasher, garbage disposal, washer, dryer, ceiling fan (1), blinds, water softener, storage shed, solar panels.
- Lot Number: 63
Listed by RE/MAX of Gettysburg, Michael T Cherry
Sold by RE/MAX of Gettysburg, Suzanne H Christianson