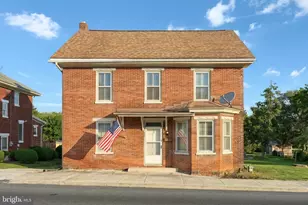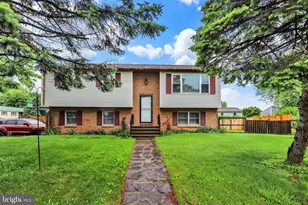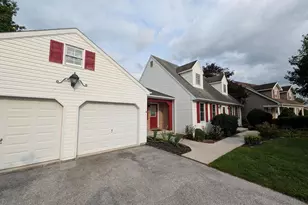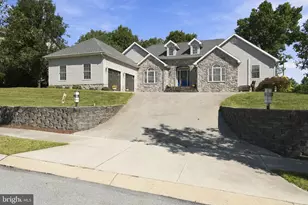
This is a carousel with tiles that activate property listing cards. Use the previous and next buttons to navigate.
1/1
$275,000
This is a carousel with tiles that activate property listing cards. Use the previous and next buttons to navigate.
1/1
Property Description
Beautifully renovated 3 bedroom 1 bath ranch style home with refinished hardwood floors. The home has 1226 square feet including a large sunroom. The kitchen has white custom solid wood cabinetry, quartz countertops, an undermount sink, new stainless-steel appliances, including a range, above-range microwave, refrigerator, coffee bar with an undercounter beverage refrigerator, new fixtures, and new lighting. The large living room has refinished hardwood floors and a beautiful bow window overlooking the front porch and yard. The 3 bedrooms have wonderful natural light from the vinyl windows and have been renovated with refinished hardwood floors, new doors, paint, and ceiling fans. The bathroom features a tub/shower with beautiful tiling and new luxury vinyl plank flooring. A new vanity with a lighted mirror, new fixtures, and a new toilet add to the relaxing mood in this bathroom. The full basement provides tons of storage space as well as a place for a playroom and family room. The home has a gas forced, hot air furnace with central air-conditioning. It sits on a generous .68 acre lot with private well and septic. There are 3 additional sheds for outdoor storage. A covered carport allows for easy access to the sunroom. A large, paved driveway with an additional paved spot supports parking for a boat or RV. It is in an ideal location with quick access to Routes 15, 30, 94, and 97. The home is just 1.2 miles from Oakside Community Park which boasts outdoor pavilions, baseball, softball, and soccer fields, basketball and volleyball courts, playground areas, a walking trail and a catch and release fishing pond. There is also an Amphitheatre and a dog park. Located in the Upper Adams School District, it is extremely convenient to schools and shopping. Don't miss the opportunity to purchase this beautifully renovated home with modern finishes.
Full Property Details
Full Property Details for 2315 Table Rock Rd
General
- Sold For: $275,000
- Taxes: $3,480 (2025)
- Status: Closed
- Type: Single Family
- Source: BrightMLSPhilly
- MLS ID: PAAD2023080
- Added to Site: 117 day(s) ago
Interior
- Rooms/Areas: Living Room, Kitchen, Basement, Sun/Florida Room
- Interior Features: Bathroom - Tub Shower, Ceiling Fan(s), Entry Level Bedroom, Kitchen - Galley, Kitchen - Eat-In, Recessed Lighting, Upgraded Countertops, Wine Storage
- Appliances: Built-In Microwave, Dryer - Electric, Dryer - Gas, Microwave, Stainless Steel Appliances, Refrigerator, Stove, Washer, Water Heater
- Flooring: Luxury Vinyl Plank, Solid Hardwood
Rooms
Bathrooms
- Total Bathrooms: 1
- Full Bathrooms: 1
- Main Floor Baths: 1
- Main - Full Baths: 1
Bedrooms
- Total Bedrooms: 3
- Bedrooms Main & Up: 3
Exterior
- Porch/Patio/Deck: Patio(s), Porch(es), Breezeway
Parking
- Carport Spaces: 1
- Total Spaces: 4
- Parking Features: Asphalt Driveway
- Parking Type: Driveway, Attached Carport
Location
- Area: Butler Twp (14307)
- Municipality: BUTLER TWP
- County: ADAMS
- Subdivision: ADAMS COUNTY
- Driving Directions: GPS
- Direction Faces: South
School Information
- School District: Upper Adams
- High School: Biglerville
Heating & Cooling
- Central air: Yes
- Cooling Type: Central A/C
- Cooling Fuel: Electric
- Heating Type: Forced Air
- Heating Fuel: Natural Gas
- Water Heater: Natural Gas
Utilities
- Sewer: On Site Septic
- Water: Well
Structural Information
- Architectural Style: Ranch/Rambler
- Structure Type: Detached
- Construction: Aluminum Siding
- Basement: Yes
- Basement Desc.: Full
- Foundation: Block
- Roof: Asphalt
- Walls/Ceilings: Dry Wall
- Windows: Double Hung
- Stories Description: Main
- Square Feet: 3,146
- Sq. Ft. Source: Estimated
- Living Area: 2,186 Sq. Ft.
- Finished Above Grnd: 1,226 Sq. Ft.
- Finished Below Grnd: 960 Sq. Ft.
- Year Built: 1957
- Year Built Source: Assessor
- Property Condition: Very Good
Additional Structures
- Other Structures: Shed
Lot Features
- Lot Size (Acres): 0.68
- Lot Size (Sq. Ft.): 29,621
- Lot Size Source: Assessor
- Zoning: RESIDENTIAL
- Lot Description: Corner, Level, Road Frontage
Financial Considerations
- Price Per Sq. Ft.: $232.38
- Assessment Year: 2025
- School Tax: $2,528
- City/TownTax: $120
- City/TownTax Freq: Annually
- County Tax: $831
- County Tax Freq: Annually
- Tax w/Assessment: $161,700
- Tax Amount: $3,480
- Tax Year: 2025
- Terms: Standard Sale
- Tax Total Finished Sq. Ft.: 1920
Disclosures and Reports
- Ownership: Fee Simple
- Inclusions: Wine fridge, refrigerator
- Lot Number: 28
Get Pre-Approved Today
Schools
Schools serving 2315 Table Rock Rd
School District:Upper Adams School District
| Name | Grades | Distance |
|---|---|---|
Biglerville El School 3270 Biglerville Road, Biglerville, PA 17307 | K-3 | 1.6 mi |
Arendtsville El School 136 Fohl Street, Arendtsville, PA 17303 | 4-6 | 4.1 mi |
Upper Adams Middle School 135 North Main Street, Biglerville, PA 17307 | 7-8 | 2.1 mi |
Biglerville High School 135 North Main Street, Biglerville, PA 17307 | 9-12 | 2.1 mi |
Disclaimer:
School attendance boundaries provided by ATTOM Data Solutions and are for reference only. Contact the school directly to verify enrollment eligibility.
Price & Sales History for 2315 Table Rock Rd
Date
Details
Price
Change
Source
7/14/2026
Sold
$275,000
-3.47%
MLS
5/22/2026
Price Reduced
$284,900
-1.72%
MLS
5/11/2026
Price Reduced
$289,900
-3.33%
MLS
4/30/2026
Listed
$299,900
—
MLS
Disclaimer: Historical sales information is derived from public records provided by the county offices. Information is not guaranteed and should be independently verified.
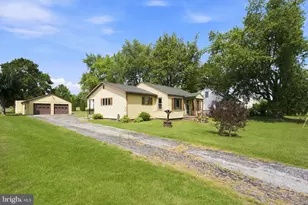
2315 Table Rock Road, Biglerville, PA 17307 (MLS# PAAD2023080) is a Single Family property that was sold at $275,000 on July 14, 2026. This property was sold by Hunter Shank from our York Office.Want to learn more about 2315 Table Rock Road? Do you have questions about finding other Single Family real estate for sale in Biglerville? You can browse all Biglerville real estate or contact a Coldwell Banker agent to request more information.