

This is a carousel with tiles that activate property listing cards. Use the previous and next buttons to navigate.
1/1
$400,000
This is a carousel with tiles that activate property listing cards. Use the previous and next buttons to navigate.
1/1
Property Description
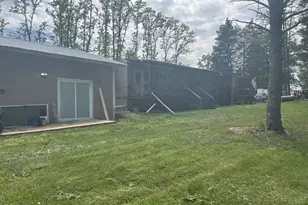
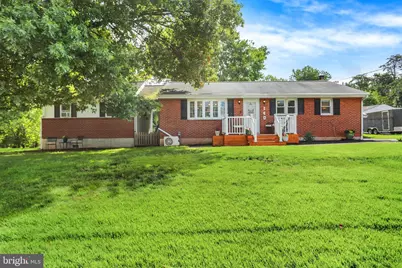
Welcome to this warm and inviting ranch home offering comfortable one story living with the added flexibility of a separate in-law suite. The main home features three bedrooms and one full bathroom, along with a bright and open dining and living room combination highlighted by hardwood floors, abundant natural light and an electric fireplace that creates a comfortable gathering space. The spacious kitchen features tile flooring, warm wood cabinetry and plenty of counter space for meal preparation and entertaining. Stainless steel appliances include double wall ovens, microwave and dishwasher, complemented by a farmhouse sink and generous storage. The updated full bathroom offers a tub and shower combination with tiled walls and built-in niches, along with a newer vanity, sink and lighting. Downstairs, the finished walkout basement provides additional living and recreational space with a fireplace, separate laundry area and dedicated workshop space. A breezeway connects the main residence to the bonus in-law suite, providing a separate and flexible living arrangement. The suite includes its own bedroom, full bathroom, living area and kitchen with electric cooking and a double sink. This space offers excellent possibilities for extended household living, guests, a private home office or other needs. Outside, the property continues to impress with a detached two car garage plus an additional third heated garage, providing plenty of room for vehicles, storage, hobbies or projects. With one story living, additional finished space, a separate in-law suite and exceptional garage and workshop options, this property offers a unique combination of comfort, versatility and functionality.
Full Property Details
Full Property Details for 140 Gollub Dr
General
- Sold For: $400,000
- Taxes: $5,700 (2025)
- Status: Closed
- Type: Single Family
- Source: BrightMLSPhilly
- MLS ID: PABK2076604
- Added to Site: 51 day(s) ago
Interior
- Rooms/Areas: Living Room, Primary Bedroom, Bedroom 2, Bedroom 4, Kitchen, Family Room, Breakfast Room, Bedroom 1, Laundry, Workshop, Half Bath
- Interior Features: Bathroom - Tub Shower, Carpet, Ceiling Fan(s), Combination Dining/Living, Entry Level Bedroom, Kitchen - Eat-In, Water Treat System, Wood Floors
- Fireplace: Yes
- Number of Fireplaces: 1
- Fireplace(s): Electric
- Appliances: Built-In Microwave, Dishwasher, Oven - Double, Cooktop
- Flooring: Carpet, Hardwood
Rooms
Bathrooms
- Total Bathrooms: 2
- Full Bathrooms: 2
- Main Floor Baths: 2
- Main - Full Baths: 2
Bedrooms
- Total Bedrooms: 4
- Bedrooms Main & Up: 4
Parking
- Garage: Yes
- Garage Spaces: 3
- Total Spaces: 7
- Parking Features: Paved Driveway
- Parking Type: Driveway, Detached Garage
- Garage Description: Garage - Front Entry, Garage - Side Entry
Location
- Area: Exeter Twp (10243)
- Municipality: EXETER TWP
- County: BERKS
- Driving Directions: Once on gollub drive property is on the right
School Information
- School District: Exeter Township
Heating & Cooling
- Central air: Yes
- Cooling Type: Central A/C, Ductless/Mini-Split
- Cooling Fuel: Electric
- Heating Type: Hot Water
- Heating Fuel: Oil
- Water Heater: Oil
Utilities
- Sewer: On Site Septic
- Water: Well
Structural Information
- Architectural Style: Ranch/Rambler
- Structure Type: Detached
- Construction: Brick
- Basement: Yes
- Basement Desc.: Improved
- Foundation: Block
- Roof: Architectural Shingle
- Stories Description: Main
- Square Feet: 1,480
- Sq. Ft. Source: Assessor
- Living Area: 1,480 Sq. Ft.
- Finished Above Grnd: 1,480 Sq. Ft.
- Year Built: 1970
- Year Built Source: Assessor
Lot Features
- Lot Size (Acres): 0.94
- Lot Size (Sq. Ft.): 40,946
- Lot Size Source: Assessor
- Zoning: RES
Financial Considerations
- Price Per Sq. Ft.: $253.38
- Assessment Year: 2026
- School Tax: $4,178
- City/TownTax: $457
- City/TownTax Freq: Annually
- County Tax: $1,064
- County Tax Freq: Annually
- Tax w/Assessment: $118,100
- Tax Amount: $5,700
- Tax Year: 2025
- Terms: Standard Sale
- Tax Total Finished Sq. Ft.: 1480
Disclosures and Reports
- Ownership: Fee Simple
- Inclusions: Kitchen refrigerators, washer, dryer, washer/dryer combo as-is present condition
- Lot Number: 763
Get Pre-Approved Today
Schools
Schools serving 140 Gollub Dr
School District:Daniel Boone Area School District
| Name | Grades | Distance |
|---|---|---|
Daniel Boone Area Middle School 1845 Weavertown Road, Douglassville, PA 19518 | 6-8 | 2.8 mi |
Daniel Boone Area Intermediate Center 200 Boone Drive, Douglassville, PA 19518 | K-5 | 3.1 mi |
Daniel Boone Area High School 501 Chestnut Street, Birdsboro, PA 19508 | 9-12 | 2 mi |
Disclaimer:
School attendance boundaries provided by ATTOM Data Solutions and are for reference only. Contact the school directly to verify enrollment eligibility.
Price & Sales History for 140 Gollub Dr
Date
Details
Price
Change
Source
9/29/2026
Sold
$400,000
6.67%
MLS
8/22/2026
Listed
$375,000
—
MLS
Disclaimer: Historical sales information is derived from public records provided by the county offices. Information is not guaranteed and should be independently verified.
140 Gollub Drive, Birdsboro, PA 19508 (MLS# PABK2076604) is a Single Family property that was sold at $400,000 on September 29, 2026. This property was listed by David Hinkel from our Wyomissing Office.Want to learn more about 140 Gollub Drive? Do you have questions about finding other Single Family real estate for sale in Birdsboro? You can browse all Birdsboro real estate or contact a Coldwell Banker agent to request more information.