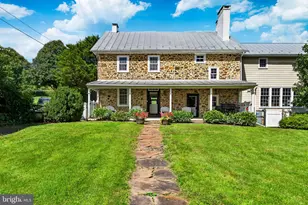
This is a carousel with tiles that activate property listing cards. Use the previous and next buttons to navigate.
1/1
$596,597
This is a carousel with tiles that activate property listing cards. Use the previous and next buttons to navigate.
1/1
Property Description
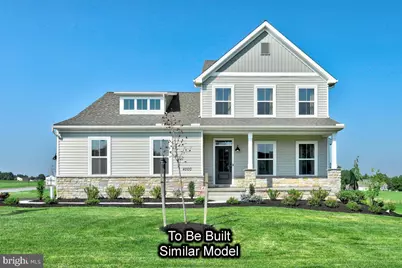
Move fast and get $7,500 Flex Cash on select quick"‘delivery homes. Your path to closing just got easier-and more affordable. Expires 5/31/2026. See Agent for details. Discover this beautifully upgraded Brindlee plan set on 1.41 acres, offering a rare combination of privacy, space, and elevated design. A side"‘entry garage and upgraded decorative garage door with glass create standout curb appeal. Inside, the home features 9' ceilings on both the first floor and daylight walkout basement, enhancing openness throughout. The living area is expanded with an enlarged Family Room, complete with recessed lighting and a gas fireplace, flowing seamlessly into the added Morning Room-a bright and inviting extension of the main living space. The Alternate Kitchen Package showcases a designer-level custom layout with Level 3 Merillat Autograph cabinetry, crown molding, upgraded cabinet hardware, Level 4 Calacatta Elysio quartz, custom Kohler Carin undermount sink (Matte Taupe), tile backsplash, brushed"‘gold faucet, gas appliance package, and a thoughtfully designed pantry configuration. Additional interior highlights include double doors on the Flex/Study with recessed lighting, oak open"‘tread stairs, square baluster railing, mudroom bench, laundry tub, and laundry cabinetry with hardware. A playroom over the garage and a 2nd"‘floor loft with recessed lighting offer valuable flexible living spaces. The 1st"‘floor Primary Suite features recessed lighting and the luxurious Serenity Bath Package, including double"‘bowl raised vanity, slipper soaking tub, fiberglass shower, tile shower with frameless pivot door, quartz vanity top, upgraded faucet package, and an added 50"‘gallon electric water heater (per community standards). Quality continues with EVP flooring throughout the Kitchen, Morning Room, Breakfast Area, Family Room, Flex/Study, and Primary Suite & Bath. Secondary bedrooms and the added playroom include upgraded carpet. Additional features: three media chases, upgraded light fixtures (pendants, breakfast room, and all baths), upgraded interior door hardware, two"‘tone interior paint, garage door opener, Manabloc plumbing system, multizone HVAC, and Propane Gas Package. The full daylight walkout basement includes a 3"‘piece rough"‘in, offering exceptional finishing potential. 📸 Photos are of a similar model and may display upgrades not included in the listed price. Subdivision assessment is pending; MLS reflects zero taxes. Final taxes will be determined based on the improved lot and dwelling assessment.
Full Property Details
Full Property Details for 150 Old Tulpehocken Rd
General
- Sold For: $596,597
- Taxes: $1,330 (2025)
- Status: Closed
- Type: Single Family
- Source: BrightMLSPhilly
- MLS ID: PABK2068370
- Added to Site: 148 day(s) ago
Interior
- Interior Features: Bathroom - Stall Shower, Bathroom - Tub Shower, Breakfast Area, Carpet, Combination Kitchen/Living, Combination Kitchen/Dining, Combination Dining/Living, Entry Level Bedroom, Family Room Off Kitchen, Floor Plan - Open, Kitchen - Island, Primary Bath(s), Bathroom - Walk-In Shower, Bathroom - Soaking Tub, Pantry
- Appliances: Dishwasher, Disposal, Energy Efficient Appliances, Microwave, Oven/Range - Gas, Washer/Dryer Hookups Only, Water Heater
- Flooring: Carpet, Vinyl, Other
Rooms
Bathrooms
- Total Bathrooms: 3
- Full Bathrooms: 2
- Half Bathrooms: 1
- Upper Floor Baths: 1
- Upper - Full Baths: 1
- Main Floor Baths: 2
- Main - Full Baths: 1
- Main - 1/2 Baths: 1
Bedrooms
- Total Bedrooms: 3
- Bedrooms Upper: 2
- Bedrooms Main & Up: 1
Additional Information
- Security/Safety: Carbon Monoxide Detector(s), Smoke Detector
Exterior
- Exterior Features: Exterior Lighting
Parking
- Garage: Yes
- Garage Spaces: 2
- Total Spaces: 4
- Parking Type: Attached Garage, Driveway
- Garage Description: Garage - Side Entry, Built In, Garage Door Opener
Location
- Area: Exeter Twp (10243)
- Municipality: EXETER TWP
- County: BERKS
- Driving Directions: Take US‑422 E toward Pottstown for approximately 2.5 miles. Continue onto PA‑562 E/Boyertown Pike for 5.1 miles. Turn left just after the Burger King, then follow for 0.7 miles. Turn left onto Shelbourne Road and continue 0.7 miles. Turn right onto Kerr Road for 0.4 miles, then turn right again onto PA‑562 E/Boyertown Pike for 3.0 miles. Turn right onto Old Tulpehocken Road and follow 0.3 miles to the property at 150 Old Tulpehocken Rd, Birdsboro, PA 19508.
School Information
- School District: Exeter Township
Heating & Cooling
- Central air: Yes
- Cooling Type: Central A/C
- Cooling Fuel: Electric
- Heating Type: Central, Forced Air, Programmable Thermostat
- Heating Fuel: Propane - Leased
- Water Heater: Electric
Utilities
- Sewer: On Site Septic
- Water: Well
Structural Information
- Architectural Style: Traditional
- Structure Type: Detached
- Builder: Berks Homes LLC
- Model: Brindlee I
- Construction: Blown-In Insulation, Vinyl Siding, Stick Built, Spray Foam Insulation, Rigid Insulation, Glass, Frame, CPVC/PVC
- Basement: Yes
- Basement Entrance: Yes
- Basement Desc.: Daylight, Full, Full, Interior Access, Outside Entrance, Poured Concrete, Space For Rooms, Unfinished
- Foundation: Passive Radon Mitigation, Concrete Perimeter
- Roof: Architectural Shingle, Asphalt, Fiberglass
- Walls/Ceilings: Dry Wall, 9'+ Ceilings
- Windows: Double Pane, Energy Efficient, Low-E, Insulated, Vinyl Clad, Screens
- Doors: Insulated
- Stories Description: Main, Upper 1
- Square Feet: 4,356
- Sq. Ft. Source: Estimated
- Living Area: 2,798 Sq. Ft.
- Finished Above Grnd: 2,798 Sq. Ft.
- Year Built: 2026
- Year Built Source: Estimated
- Property Condition: Excellent
Lot Features
- Lot Size (Acres): 1.42
- Lot Size (Sq. Ft.): 61,855
- Lot Size Source: Assessor
- Zoning: AG PRESERVATION
Financial Considerations
- Price Per Sq. Ft.: $221.58
- Assessment Year: 2025
- School Tax: $992
- City/TownTax: $97
- City/TownTax Freq: Annually
- County Tax: $242
- County Tax Freq: Annually
- Tax w/Assessment: $26,800
- Tax Amount: $1,330
- Tax Year: 2025
- Terms: Standard Sale
Disclosures and Reports
- Ownership: Fee Simple
- Inclusions: Oven/Range, Dishwasher, Microwave & Disposal
- Lot Number: 1361
Listed by Berks Homes Realty, LLC, Beth Niedrowski
Sold by Unrepresented, Unrepresented

Get Pre-Approved Today
Schools
Schools serving 150 Old Tulpehocken Rd
School District:Exeter Township School District
| Name | Grades | Distance |
|---|---|---|
Owatin Creek Elementary School 5000 Boyertown Pike, Reading, PA 19606 | K-4 | 2.3 mi |
Exeter Twp Junior High School 151 East 39th Street, Reading, PA 19606 | 7-8 | 4 mi |
Exeter Twp Senior High School 201 East 37th Street, Reading, PA 19606 | 9-12 | 4.1 mi |
Disclaimer:
School attendance boundaries provided by ATTOM Data Solutions and are for reference only. Contact the school directly to verify enrollment eligibility.
Price & Sales History for 150 Old Tulpehocken Rd
Date
Details
Price
Change
Source
7/24/2026
Sold
$596,597
-3.77%
MLS
4/02/2026
Listed
$619,990
—
MLS
Disclaimer: Historical sales information is derived from public records provided by the county offices. Information is not guaranteed and should be independently verified.
150 Old Tulpehocken Road, Birdsboro, PA 19508 (MLS# PABK2068370) is a Single Family property that was sold at $596,597 on July 24, 2026. Want to learn more about 150 Old Tulpehocken Road? Do you have questions about finding other Single Family real estate for sale in Birdsboro? You can browse all Birdsboro real estate or contact a Coldwell Banker agent to request more information.