This is a carousel with tiles that activate property listing cards. Use the previous and next buttons to navigate.
1/1
$397,000
This is a carousel with tiles that activate property listing cards. Use the previous and next buttons to navigate.
1/1
Property Description
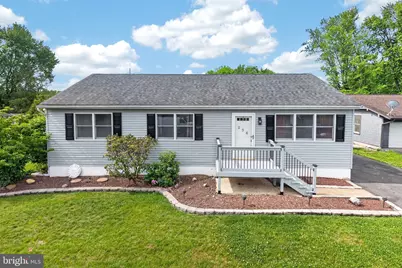
Discover the perfect blend of comfort and style in this charming 4-bedroom, 2.5-bathroom ranch-style home, nestled on a generous 0.34-acre lot. Built in 1988, this well-maintained residence boasts a spacious full basement, offering endless possibilities for customization-think a cozy family room, a home gym, or a creative workspace. Step inside to find an inviting layout that encourages relaxation and connection. The heart of the home features a bright and airy atmosphere, perfect for entertaining or enjoying quiet evenings. The well-appointed kitchen awaits your personal touch, ready to inspire culinary adventures. There is a convenient in-law quarters area with an additional living room and a fourth bedroom with a full bathroom. This area also has the current hookup for washer and dryer, so keeping up with the laundry will be a cinch! There are three additional, large bedrooms offered on this floor. The primary bedroom has a handy half bathroom and ample closet space! Outside, your private oasis awaits! Dive into the heated pool on warm summer days or unwind on the patio, surrounded by lush greenery. Outside, elegant walkways lead you to several seating areas ready to accommodate any occasion! There is an attractive pergola area to enjoy friendly gatherings and a handy shed for all your storage needs! To top it off, there is a 20x8 additional outbuilding currently used as a bar area for entertaining. This space has endless potential to become an awesome man cave, she shed, or whatever your heart desires! Deeply relax in the built-in hot tub, which is sure to keep you cozy during the cold winter months! The backyard was recently fully fenced to provide the perfect enclosed space for any need. This home is not just a place to live; it's a sanctuary where memories are made. Enjoy the tranquility of a peaceful neighborhood while being just a short drive from local amenities. Whether you're looking to create a vibrant outdoor space or a serene retreat, this property offers the canvas for your dreams. Don't miss the opportunity to make this delightful home your own, where comfort meets potential, and every corner invites you to relax and enjoy life. Schedule your private tour today!
Full Property Details
Full Property Details for 254 Owens Pl
General
- Sold For: $397,000
- Taxes: $5,762 (2026)
- Status: Closed
- Type: Single Family
- Source: BrightMLSPhilly
- MLS ID: PABK2072298
- Added to Site: 45 day(s) ago
Interior
- Rooms/Areas: Living Room, Dining Room, Primary Bedroom, Bedroom 3, Kitchen, In-Law/auPair/Suite, Bathroom 2
Rooms
Bathrooms
- Total Bathrooms: 3
- Full Bathrooms: 2
- Half Bathrooms: 1
- Main Floor Baths: 3
- Main - Full Baths: 2
- Main - 1/2 Baths: 1
Bedrooms
- Total Bedrooms: 4
- Bedrooms Main & Up: 4
Additional Information
- Pool: Yes
- Private Pool: Yes
- Pool Description: Heated
Parking
- Total Spaces: 6
- Parking Type: Driveway, Off Street, On Street
Location
- Area: Exeter Twp (10243)
- Municipality: EXETER TWP
- County: BERKS
- Driving Directions: When traveling in a western direction on Lincoln Road, turn left onto Shockley Drive and then take a left onto Owens Place. The property will be down the road.
School Information
- School District: Exeter Township
Heating & Cooling
- Central air: Yes
- Cooling Type: Central A/C
- Cooling Fuel: Electric
- Heating Type: 90% Forced Air
- Heating Fuel: Electric
- Water Heater: Electric
Utilities
- Sewer: Public Sewer
- Water: Well
Structural Information
- Architectural Style: Ranch/Rambler
- Structure Type: Detached
- Construction: Block
- Basement: Yes
- Basement Desc.: Full
- Foundation: Block
- Stories Description: Main
- Square Feet: 2,125
- Sq. Ft. Source: Estimated
- Living Area: 2,125 Sq. Ft.
- Finished Above Grnd: 2,125 Sq. Ft.
- Year Built: 1988
- Year Built Source: Estimated
Lot Features
- Lot Size (Acres): 0.34
- Lot Size (Sq. Ft.): 14,810
- Lot Size Source: Estimated
- Zoning: RES
- Fencing (Description): Fully
Financial Considerations
- Price Per Sq. Ft.: $188.19
- Assessment Year: 2026
- School Tax: $4,274
- County Tax: $1,041
- County Tax Freq: Annually
- Tax w/Assessment: $115,500
- Tax Amount: $5,762
- Tax Year: 2026
- Terms: Standard Sale
Disclosures and Reports
- Ownership: Fee Simple
- Inclusions: Kitchen refrigerator, clothes dryer, gas-driven generator, pool cleaning robot, and pool accessories in as-is condition with no extra monetary value.
- Lot Number: 8198
Listed by Godfrey Properties, Jamie L Wasniewski
Sold by Keller Williams Real Estate-Montgomeryville, Savannah Martin

Get Pre-Approved Today
Schools
Schools serving 254 Owens Pl
School District:Exeter Township School District
| Name | Grades | Distance |
|---|---|---|
Lorane El School 699 Rittenhouse Drive, Reading, PA 19606 | K-4 | 1.2 mi |
Exeter Twp Junior High School 151 East 39th Street, Reading, PA 19606 | 7-8 | 3 mi |
Exeter Twp Senior High School 201 East 37th Street, Reading, PA 19606 | 9-12 | 3.2 mi |
Disclaimer:
School attendance boundaries provided by ATTOM Data Solutions and are for reference only. Contact the school directly to verify enrollment eligibility.
Price & Sales History for 254 Owens Pl
Date
Details
Price
Change
Source
6/30/2026
Sold
$397,000
-0.73%
MLS
5/28/2026
Listed
$399,900
—
MLS
Disclaimer: Historical sales information is derived from public records provided by the county offices. Information is not guaranteed and should be independently verified.
254 Owens Place, Birdsboro, PA 19508 (MLS# PABK2072298) is a Single Family property that was sold at $397,000 on June 30, 2026. Want to learn more about 254 Owens Place? Do you have questions about finding other Single Family real estate for sale in Birdsboro? You can browse all Birdsboro real estate or contact a Coldwell Banker agent to request more information.