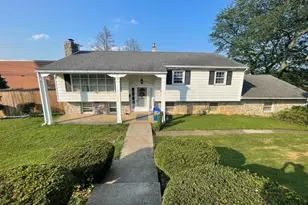
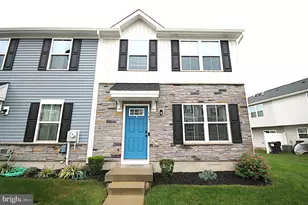
This is a carousel with tiles that activate property listing cards. Use the previous and next buttons to navigate.
1/1
$330,000
This is a carousel with tiles that activate property listing cards. Use the previous and next buttons to navigate.
1/1
Property Description
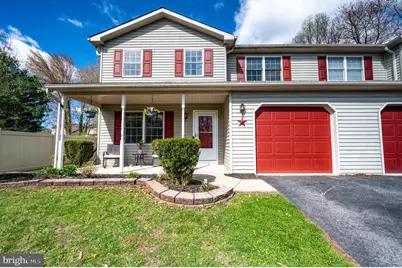
This charming twin home in the desirable Long Pond neighborhood offers a blend of comfort and convenience. Built in 2000, the traditional design features a large living room upon entrance to the home, opening into the combination dining/kitchen area - perfect for entertaining. The large sliding door along the back opens to a fenced in yard with a large deck for enjoying warm evenings outside, and there is also a shed for storage and a fire pit area to relax and unwind. Back inside, the main floor is finished off with a laundry room with lots of extra storage, a half bath, and a one car garage. The basement was recently finished and now awaits its new purpose from the new owners. Will this be your new game room? Den? Home office? Upstairs there are three spacious bedrooms, complemented by 2 full bathrooms, with the owner's suite including a large soaking tub and a large walk-in closet. Located in a quiet cul-de-sac, and boasting a recently replaced roof and HVAC system- this home gives you piece of mind on maintenance and the joy of a peaceful setting while still being close to route 422 for an easy commute to work, shopping, dining, and recreational options. Don't miss this great home in an ideal location - schedule your showing today!
Full Property Details
Full Property Details for 512 Canvasback Ct
General
- Sold For: $330,000
- Taxes: $4,939 (2026)
- Status: Closed
- Type: Single Family
- Source: BrightMLSPhilly
- MLS ID: PABK2070368
- Added to Site: 47 day(s) ago
Interior
- Number of Rooms: 11
- Rooms/Areas: Living Room, Dining Room, Bedroom 2, Bedroom 3, Kitchen, Den, Bedroom 1, Laundry, Bathroom 1, Bathroom 2, Half Bath
- Interior Features: Bathroom - Soaking Tub, Combination Kitchen/Dining
- Appliances: Disposal, Dishwasher, Washer - Front Loading, Dryer - Electric, Microwave
- Flooring: Luxury Vinyl Plank, Carpet, Vinyl
Rooms
Bathrooms
- Total Bathrooms: 3
- Full Bathrooms: 2
- Half Bathrooms: 1
- Upper Floor Baths: 2
- Upper - Full Baths: 2
- Main Floor Baths: 1
- Main - 1/2 Baths: 1
Bedrooms
- Total Bedrooms: 3
- Bedrooms Upper: 3
Exterior
- Exterior Features: Awning(s)
- Porch/Patio/Deck: Deck(s), Porch(es)
Parking
- Garage: Yes
- Garage Spaces: 1
- Total Spaces: 2
- Parking Features: Asphalt Driveway
- Parking Type: Attached Garage, Driveway, On Street
- Garage Description: Garage - Front Entry
Location
- Area: Exeter Twp (10243)
- Municipality: EXETER TWP
- County: BERKS
- Subdivision: LONG POND
- Driving Directions: Use GPS for best directions.
School Information
- School District: Exeter Township
Heating & Cooling
- Central air: Yes
- Cooling Type: Central A/C
- Cooling Fuel: Electric
- Heating Type: Forced Air
- Heating Fuel: Natural Gas
- Water Heater: Natural Gas
Utilities
- Sewer: Public Sewer
- Water: Public
Structural Information
- Architectural Style: Traditional
- Structure Type: Twin/Semi-Detached
- Construction: Vinyl Siding
- Basement: Yes
- Basement Desc.: Fully Finished
- Foundation: Block
- Roof: Shingle
- Stories Description: Lower 1, Main, Upper 1
- Square Feet: 2,050
- Sq. Ft. Source: Estimated
- Living Area: 2,050 Sq. Ft.
- Finished Above Grnd: 1,500 Sq. Ft.
- Finished Below Grnd: 550 Sq. Ft.
- Year Built: 2000
- Year Built Source: Estimated
Additional Structures
- Other Structures: Shed
Lot Features
- Lot Size (Acres): 0.12
- Lot Size (Sq. Ft.): 5,227
- Lot Size Source: Estimated
- Zoning: RES
- Fencing (Description): Wood
Financial Considerations
- Price Per Sq. Ft.: $199.93
- Assessment Year: 2026
- School Tax: $3,663
- County Tax: $892
- County Tax Freq: Annually
- Tax w/Assessment: $99,000
- Tax Amount: $4,939
- Tax Year: 2026
- Terms: Standard Sale
- Tax Total Finished Sq. Ft.: 1500
Disclosures and Reports
- Ownership: Fee Simple
- Exclusions: Refrigerator
- Inclusions: Kitchen Refrigerator, Washer & Dryer, Microwave
- Lot Number: 7877
Listed by Iron Valley Real Estate of Berks, Ashley Marshall
Sold by KW Empower, Stephen M Kennedy

Get Pre-Approved Today
Schools
Schools serving 512 Canvasback Ct
School District:Exeter Township School District
| Name | Grades | Distance |
|---|---|---|
Lorane El School 699 Rittenhouse Drive, Reading, PA 19606 | K-4 | 0.9 mi |
Exeter Twp Junior High School 151 East 39th Street, Reading, PA 19606 | 7-8 | 2.5 mi |
Exeter Twp Senior High School 201 East 37th Street, Reading, PA 19606 | 9-12 | 2.8 mi |
Disclaimer:
School attendance boundaries provided by ATTOM Data Solutions and are for reference only. Contact the school directly to verify enrollment eligibility.
Price & Sales History for 512 Canvasback Ct
Date
Details
Price
Change
Source
5/12/2026
Sold
$330,000
10.04%
MLS
4/10/2026
Listed
$299,900
—
MLS
Disclaimer: Historical sales information is derived from public records provided by the county offices. Information is not guaranteed and should be independently verified.
512 Canvasback Court, Birdsboro, PA 19508 (MLS# PABK2070368) is a Single Family property that was sold at $330,000 on May 12, 2026. Want to learn more about 512 Canvasback Court? Do you have questions about finding other Single Family real estate for sale in Birdsboro? You can browse all Birdsboro real estate or contact a Coldwell Banker agent to request more information.