This is a carousel with tiles that activate property listing cards. Use the previous and next buttons to navigate.
1/1
$546,990
This is a carousel with tiles that activate property listing cards. Use the previous and next buttons to navigate.
1/1
Property Description
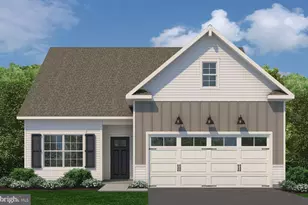
Welcome to Green Hills, offering the only new single-family homes in Berks County in an ideal location just 10 minutes from 422 and the PA turnpike. This stunning Powell offers 3,185 square feet of thoughtfully designed living space, featuring 4 spacious bedrooms, 3 full bathrooms, 1 half bath, and a 2-car garage. From the moment you arrive, the partial stone facade and charming curb appeal set the tone for luxury living. Inside, the open-concept layout is perfect for modern lifestyles. The gourmet kitchen boasts quartz countertops, a stylish tile backsplash, upgraded White Linen cabinetry, a hooded vent, and a gas range. The large kitchen island overlooks the dining and family rooms, making it ideal for entertaining. A dedicated office provides the perfect space for remote work or study. Upstairs, the owner's suite is a true retreat, featuring two expansive walk-in closets, dual vanities with quartz counters, a Roman shower with tile surround, and a private water closet. Three additional bedrooms and two full baths ensure comfort for everyone. The finished basement adds even more space for relaxation or gatherings and includes a full bath for convenience. Outdoor living shines with a spacious 10x20 Trex deck overlooking peaceful wooded views with no rear neighbors. Additional features include luxury vinyl plank flooring throughout the main level and a cozy atmosphere designed for today's families. Fences are allowed for added privacy. Don't miss your chance to make this exceptional home yours in July 2026! Other floorplans and homesites available. Photos are representative.
Full Property Details
Full Property Details for 90 Dithridge Dr
General
- Sold For: $546,990
- HOA FEE: $100/month
- Taxes: (2025)
- Status: Closed
- Type: Single Family
- Source: BrightMLSPhilly
- MLS ID: PABK2066522
- Added to Site: 207 day(s) ago
Interior
- Appliances: Disposal, Microwave, ENERGY STAR Dishwasher, Oven/Range - Electric
- Flooring: Engineered Wood, Carpet
Rooms
Bathrooms
- Total Bathrooms: 3
- Full Bathrooms: 2
- Half Bathrooms: 1
- Upper Floor Baths: 2
- Upper - Full Baths: 2
- Main Floor Baths: 1
- Main - 1/2 Baths: 1
Bedrooms
- Total Bedrooms: 4
- Bedrooms Upper: 4
Parking
- Garage: Yes
- Garage Spaces: 2
- Total Spaces: 2
- Parking Type: Attached Garage, Driveway
- Garage Description: Garage - Front Entry
Location
- Area: Robeson Twp (10273)
- Municipality: ROBESON TWP
- County: BERKS
- Driving Directions: GPS Address: 361 Green Hills Rd., Birdsboro, PA. 19508. This will take you to Green Hills Community entrance. Follow 'Model' signs into community.
School Information
- School District: Twin Valley
Community
- Association: Yes
- Assoc. Fees Include: Common Area Maintenance, Road Maintenance, Sewer
- Pets Allowed: Yes
- Pets: No Pet Restrictions
Heating & Cooling
- Central air: Yes
- Cooling Type: Central A/C
- Cooling Fuel: Electric
- Heating Type: Forced Air
- Heating Fuel: Propane - Leased
- Water Heater: Electric
Utilities
- Sewer: Private Sewer
- Water: Community, Well
Structural Information
- Architectural Style: Craftsman
- Structure Type: Detached
- Builder: Ryan Homes
- Model: Powell
- Construction: Vinyl Siding, Stone
- Basement: Yes
- Basement Desc.: Fully Finished
- Foundation: Concrete Perimeter
- Roof: Shingle, Metal
- Stories Description: Lower 1, Main, Upper 1
- Square Feet: 3,127
- Sq. Ft. Source: Estimated
- Living Area: 3,127 Sq. Ft.
- Finished Above Grnd: 2,454 Sq. Ft.
- Finished Below Grnd: 673 Sq. Ft.
- Year Built: 2025
- Year Built Source: Estimated
- Property Condition: Excellent
Lot Features
- Lot Size Source: Estimated
- Zoning: RESIDENTIAL
Financial Considerations
- Price Per Sq. Ft.: $218.41
- Association Fee: $100
- Assoc Fee Freq.: Monthly
- Tax Year: 2025
- Terms: Standard Sale
Disclosures and Reports
- Ownership: Fee Simple
Listed by Nvr, Inc., Mary M Taylor
Sold by Non Subscribing Office, NON MEMBER

Get Pre-Approved Today
Schools
Schools serving 90 Dithridge Dr
School District:Twin Valley School District
| Name | Grades | Distance |
|---|---|---|
Robeson El Center 801 White Bear Road, Birdsboro, PA 19508 | K-4 | 1.9 mi |
Twin Valley Middle School 770 Clymer Hill Road, Elverson, PA 19520 | 5-8 | 6.7 mi |
Twin Valley High School 4897 North Twin Valley Road, Elverson, PA 19520 | 9-12 | 7 mi |
Disclaimer:
School attendance boundaries provided by ATTOM Data Solutions and are for reference only. Contact the school directly to verify enrollment eligibility.
Price & Sales History for 90 Dithridge Dr
Date
Details
Price
Change
Source
7/02/2026
Sold
$546,990
2.05%
MLS
1/06/2026
Price Reduced
$535,990
-2.46%
MLS
12/17/2025
Listed
$549,505
—
MLS
Disclaimer: Historical sales information is derived from public records provided by the county offices. Information is not guaranteed and should be independently verified.
90 Dithridge Drive, Birdsboro, PA 19508 (MLS# PABK2066522) is a Single Family property that was sold at $546,990 on July 02, 2026. Want to learn more about 90 Dithridge Drive? Do you have questions about finding other Single Family real estate for sale in Birdsboro? You can browse all Birdsboro real estate or contact a Coldwell Banker agent to request more information.