Full Property Details for 923 Union St
General
- Sold For: $400,000
- Taxes: $5,740 (2026)
- Status: Closed
- Type: Single Family
- Source: BrightMLSPhilly
- MLS ID: PABK2076666
- Added to Site: 60 day(s) ago
Interior
- Number of Rooms: 16
- Rooms/Areas: Living Room, Dining Room, Primary Bedroom, Bedroom 2, Bedroom 3, Kitchen, Family Room, Foyer, Breakfast Room, Laundry, Recreation Room, Utility Room, Workshop, Bathroom 1, Bathroom 2, Primary Bathroom
- Interior Features: Bathroom - Tub Shower, Bathroom - Walk-In Shower, Breakfast Area, Built-Ins, Carpet, Ceiling Fan(s), Chair Railings, Combination Kitchen/Dining, Crown Moldings, Dining Area, Exposed Beams, Floor Plan - Traditional, Formal/Separate Dining Room, Kitchen - Eat-In, Kitchen - Table Space, Pantry, Primary Bath(s), Recessed Lighting, Upgraded Countertops, Wainscotting, Walk-in Closet(s), Water Treat System, Window Treatments, Wood Floors
- Appliances: Dishwasher, Disposal, Dryer, Oven/Range - Gas, Range Hood, Refrigerator, Stainless Steel Appliances, Washer, Water Heater
- Flooring: Ceramic Tile, Engineered Wood, Hardwood, Luxury Vinyl Plank, Partially Carpeted
Rooms
- Total Bathrooms: 3
- Full Bathrooms: 2
- Half Bathrooms: 1
- Upper Floor Baths: 2
- Upper - Full Baths: 2
- Main Floor Baths: 1
- Main - 1/2 Baths: 1
- Total Bedrooms: 3
- Bedrooms Upper: 3
Additional Information
- Security/Safety: Main Entrance Lock
Exterior
- Exterior Features: Exterior Lighting, Gutter System, Outbuilding(s)
- Porch/Patio/Deck: Patio(s)
Parking
- Garage: Yes
- Garage Spaces: 2
- Total Spaces: 9
- Parking Features: Asphalt Driveway, Paved Driveway, Private
- Parking Type: Attached Garage, Driveway, Off Street, On Street
- Garage Description: Additional Storage Area, Built In, Garage - Front Entry, Oversized, Inside Access
Location
- Area: Birdsboro Boro (10231)
- Municipality: BIRDSBORO BORO
- County: BERKS
- Subdivision: MAPLE SPRINGS
- Driving Directions: Take PA-568 E/Green Hills Rd and PA-724 E/Main St to N Furnace St in Birdsboro. Turn right onto PA-10 S. Turn left onto Seton Rd. Turn left onto PA-568 E/Green Hills Rd. Turn right onto PA-724 E/Main St/Philadelphia Ave. Turn right onto N Furnace St. Take Haycreek Rd to Union St. Continue straight to stay on N Furnace St. Continue onto Haycreek Rd. Turn left onto Hopewell St. Turn left onto Union St. Destination will be on the right.
- Location Details: Middle Of Block
School Information
- School District: Daniel Boone Area
- Middle School: Daniel Boone Area
- High School: Daniel Boone Area
Heating & Cooling
- Central air: Yes
- Cooling Type: Central A/C
- Cooling Fuel: Electric
- Heating Type: Forced Air
- Heating Fuel: Natural Gas
- Water Heater: Natural Gas
Utilities
- Sewer: Public Sewer
- Water: Public
- Utility Description: Cable TV Available, Natural Gas Available, Phone Available, Sewer Available, Water Available, Electric Available
Structural Information
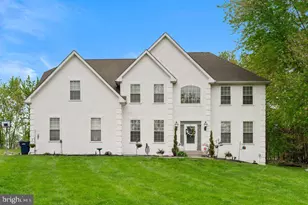
- Architectural Style: Split Level
- Structure Type: Detached
- Construction: Frame, Stick Built
- Basement: Yes
- Basement Desc.: Fully Finished, Heated, Improved, Interior Access, Windows
- Foundation: Permanent
- Roof: Architectural Shingle, Asphalt
- Walls/Ceilings: Dry Wall
- Doors: French, Storm
- Stories Description: Lower 1, Lower 2, Main, Upper 1
- Square Feet: 3,308
- Sq. Ft. Source: Assessor
- Living Area: 3,308 Sq. Ft.
- Finished Above Grnd: 2,408 Sq. Ft.
- Finished Below Grnd: 900 Sq. Ft.
- Year Built: 1989
- Year Built Source: Estimated
- Property Condition: Excellent
Additional Structures
Lot Features
- Property View: Garden/Lawn
- Lot Size (Acres): 0.24
- Lot Size (Sq. Ft.): 10,454
- Lot Size Source: Estimated
- Zoning: R-1
- Lot Description: Front Yard, Landscaping, Open, Private, Rear Yard, SideYard(s), Sloping
- Fencing (Description): Chain Link, Decorative, Panel, Privacy, Rear, Wood
Financial Considerations
- Price Per Sq. Ft.: $157.77
- Assessment Year: 2026
- School Tax: $3,853
- County Tax: $1,014
- County Tax Freq: Annually
- Tax w/Assessment: $112,500
- Tax Amount: $5,740
- Tax Year: 2026
- Terms: Standard Sale
- Tax Total Finished Sq. Ft.: 3308
Disclosures and Reports
- Ownership: Fee Simple
- Inclusions: Washer, Dryer, Kitchen Fridge, 2 mounted TVs, Statue in front yard, all in as-is condition with no warranty expressed or implied and at no cash value.
- Lot Number: 2941
Listed by Life Changes Realty Group, ERIN E STEWART
Sold by Pagoda Realty ERA Powered, Creighton P Stringer