Full Property Details for MLS# PABK2065342
General
- Sold For: $692,215
- HOA FEE: $100/month
- Taxes: (2025)
- Status: Closed
- Type: Single Family
- Source: BrightMLSPhilly
- MLS ID: PABK2065342
- Added to Site: 336 day(s) ago
Interior
- Appliances: Disposal, Microwave, ENERGY STAR Dishwasher, Oven/Range - Electric
- Flooring: Carpet, Luxury Vinyl Plank
Rooms
- Total Bathrooms: 3
- Full Bathrooms: 2
- Half Bathrooms: 1
- Upper Floor Baths: 2
- Upper - Full Baths: 2
- Main Floor Baths: 1
- Main - 1/2 Baths: 1
- Total Bedrooms: 5
- Bedrooms Upper: 5
Parking
- Garage: Yes
- Garage Spaces: 2
- Total Spaces: 2
- Parking Type: Attached Garage, Driveway
- Garage Description: Garage - Front Entry
Location
- Area: Robeson Twp (10273)
- Municipality: ROBESON TWP
- County: BERKS
- Subdivision: GREEN HILLS
- Driving Directions: GPS Address: 361 Green Hills Rd., Birdsboro, PA. 19508. This will take you to Green Hills Community entrance. Follow 'Model' signs into community.
School Information
- School District: Twin Valley
Community
- Association: Yes
- Assoc. Fees Include: Common Area Maintenance, Road Maintenance, Sewer
- Pets Allowed: Yes
- Pets: No Pet Restrictions
Heating & Cooling
- Central air: Yes
- Cooling Type: Central A/C
- Cooling Fuel: Electric
- Heating Type: Forced Air
- Heating Fuel: Propane - Leased
- Water Heater: Electric
Utilities
- Sewer: Private Sewer
- Water: Community, Well
Structural Information
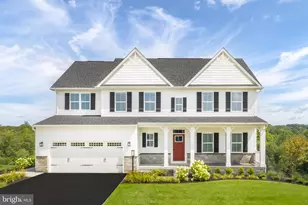
- Architectural Style: Craftsman
- Structure Type: Detached
- Builder: Ryan Homes
- Model: Saint Lawrence
- Construction: Vinyl Siding, Stone
- Basement: Yes
- Basement Desc.: Fully Finished
- Foundation: Concrete Perimeter
- Roof: Shingle, Metal
- Stories Description: Lower 1, Main, Upper 1
- Square Feet: 4,035
- Sq. Ft. Source: Estimated
- Living Area: 4,035 Sq. Ft.
- Finished Above Grnd: 3,082 Sq. Ft.
- Finished Below Grnd: 953 Sq. Ft.
- Year Built: 2025
- Year Built Source: Estimated
- Property Condition: Excellent
Lot Features
- Lot Size Source: Estimated
- Zoning: RESIDENTIAL
Financial Considerations
- Price Per Sq. Ft.: $210.68
- Association Fee: $100
- Assoc Fee Freq.: Monthly
- Tax Year: 2025
- Terms: Standard Sale
Disclosures and Reports
Listed by Nvr, Inc., Mary M Taylor
Sold by Non Subscribing Office, NON MEMBER

![[Address not provided], Birdsboro, PA 19508 - Photo 1](https://m.cbhomes.com/p/340/PABK2065342/Dfe8F44F661A4E9/pds23tp.webp)