This is a carousel with tiles that activate property listing cards. Use the previous and next buttons to navigate.
1/1
$175,000
This is a carousel with tiles that activate property listing cards. Use the previous and next buttons to navigate.
1/1
Property Description
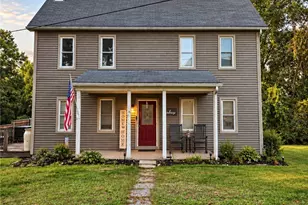
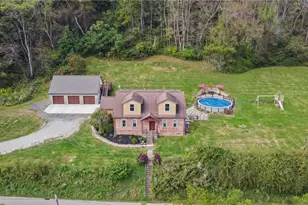
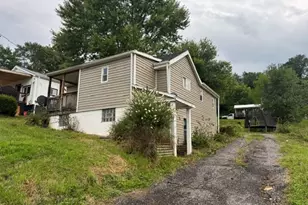
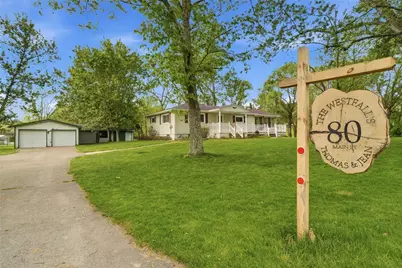
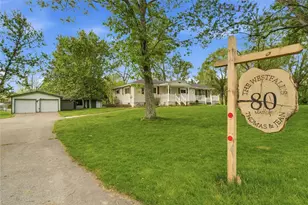
Live creek-side on a nearly one-acre lot that is perfectly flat!! This adorable ranch home that has a lot of great space... Welcome to 80 Main Street in Taylorstown!! Starting outside you'll love the 4-5 car garage with workshop, you'll also spend hours relaxing on the large front porch. Inside you'll love the awesome sun room addition that created the perfect family room / dining room combo. And with all the windows, it almost feels like your living outside. The gas fireplace keeps that room cozy and the vaulted ceilings add a dramatic architectural detail. The giant kitchen is chef inspired with loads of cabinet space, counter space, AND room for TWO refrigerators/freezers!! Three bedrooms are all on the main floor. Laundry connections were brought up into one if you want a more main-floor lifestyle. Under the retro carpet in the living room you'll find original hardwood floors. A full bath completes the main floor. In the lower level you have a blank canvas. It was once a finished game room, laundry room, storage room and fruit cellar. Walls are framed, you just need a little elbow grease to complete it...or call a pro :-). All this is just minutes off I-70 for easy access to Wheeling or Washington!!
Full Property Details
Full Property Details for 80 Main St
General
- Sold For: $175,000
- Taxes: $2,608
- Status: Closed
- Type: Single Family
- Source: West_Penn_MLS
- MLS ID: 1753882
- Added to Site: 50 day(s) ago
Interior
- Number of Rooms: 11
- Fireplace: Yes
- Number of Fireplaces: 1
- Fireplace(s): Gas, Family/Living/Great Room
- Appliances: Some Gas Appliances, Dryer, Dishwasher, Refrigerator, Stove, Washer
- Flooring: Hardwood, Carpet
Rooms
Bathrooms
- Total Bathrooms: 1
- Full Bathrooms: 1
Bedrooms
- Total Bedrooms: 3
Parking
- Garage: Yes
- Total Spaces: 5
- Parking Features: Detached, Garage
Location
- County: Washington
- Driving Directions: From I-70 take the Taylorstown Exit, go North on Rt 221. Home is just past the American Legion before you go over the bridge.
School Information
- Elem School District: McGuffey
- Midd School District: McGuffey
- High School District: McGuffey
Heating & Cooling
- Central air: Yes
- Air Conditioning: Yes
- Cooling Type: Central Air
- Heating Type: Gas, Hot Water
Utilities
- Sewer: Septic Tank
- Water: Well
- Well: Yes
Structural Information
- Architectural Style: Colonial, Ranch
- Construction: Vinyl Siding
- Basement: Yes
- Basement Desc.: Unfinished, Walk-Out Access
- Roof: Asphalt
- Windows: Multi Pane
- Stories/Levels: 1
- Building Size: 1588
- Year Built: 1963
- Property Condition: Resale
Lot Features
- Lot Size (Acres): 0.988
- Lot Dimensions: 205 x 302 x 237 x 168
Water Features
- Water Front: Yes
- Water Front Desc.: River Front
Financial Considerations
- Assessment Amount: $139,100
- Tax Amount: $2,608
Get Pre-Approved Today
Schools
Schools serving 80 Main St
School District:McGuffey School District
Disclaimer:
School attendance boundaries provided by ATTOM Data Solutions and are for reference only. Contact the school directly to verify enrollment eligibility.
Price & Sales History for 80 Main St
Date
Details
Price
Change
Source
6/10/2026
Sold
$175,000
-12.5%
MLS
5/21/2026
Listed
$200,000
—
MLS
Disclaimer: Historical sales information is derived from public records provided by the county offices. Information is not guaranteed and should be independently verified.
80 Main Street, Blaine Township, PA 15365 (MLS# 1753882) is a Single Family property that was sold at $175,000 on June 10, 2026. Want to learn more about 80 Main Street? Do you have questions about finding other Single Family real estate for sale in Blaine Township? You can browse all Blaine Township real estate or contact a Coldwell Banker agent to request more information.