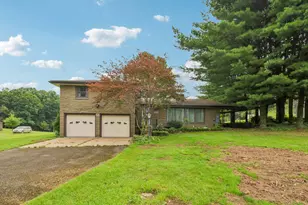
This is a carousel with tiles that activate property listing cards. Use the previous and next buttons to navigate.
1/1
$279,000
This is a carousel with tiles that activate property listing cards. Use the previous and next buttons to navigate.
1/1
Property Description

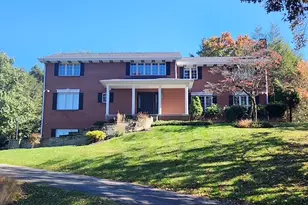
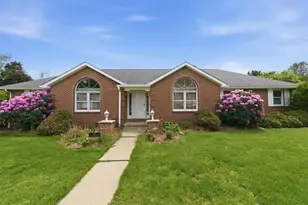
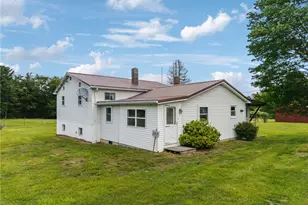
Open Concept Brick Home with a Great View of the Chestnut Ridge adjacent to Golf Course. 1.54 Acre Lot, In-Ground Pool. All located in a Walk-able Neighborhood. Updated Kitchen and Baths. Prepare fabulous Meals in your Deluxe Kitchen (Quartz Countertops and Solid Maple Cabinets) complete with an Island & Skylight. Roast Hot Dogs & Marshmallows in Your Small Wood Burning Fireplace in the Florida Room. S'mores Anyone?! Large Bright Living Room and Dining Area. Finished Family Room on the Lower Level. Cozy up to your Log Burning Fireplace in the Winter. Plenty of room for an office. Home includes a newer Washer, Dryer, and recently installed Tankless Water Heater. Move-in Ready!
Full Property Details
Full Property Details for 246 Strangford Rd
General
- Sold For: $279,000
- Taxes: $5,164
- Status: Closed
- Type: Single Family
- Source: West_Penn_MLS
- MLS ID: 1711127
- Added to Site: 376 day(s) ago
Interior
- Number of Rooms: 8
- Fireplace: Yes
- Number of Fireplaces: 2
- Fireplace(s): Wood Burning
- Flooring: Carpet, Ceramic Tile, Hardwood
Rooms
Bathrooms
- Total Bathrooms: 2
- Full Bathrooms: 1
- Half Bathrooms: 1
Bedrooms
- Total Bedrooms: 3
Parking
- Garage: Yes
- Attached garage: Yes
- Total Spaces: 2
- Parking Features: Built In
Location
- County: Indiana
- Driving Directions: GPS
School Information
- Elem School District: River Valley
- Midd School District: River Valley
- High School District: River Valley
Heating & Cooling
- Central air: Yes
- Air Conditioning: Yes
- Cooling Type: Central Air
- Heating Type: Forced Air, Gas
Utilities
- Sewer: Public Sewer
- Water: Public
Structural Information
- Architectural Style: Split Level
- Construction: Brick
- Basement: Yes
- Basement Desc.: Full, Finished, Walk-Out Access
- Roof: Asphalt
- Stories/Levels: 2
- Building Size: 2534
- Year Built: 1978
- Property Condition: Resale
Lot Features
- Lot Size (Acres): 1.54
- Lot Dimensions: 1.54
Financial Considerations
- Assessment Amount: $221,200
- Tax Amount: $5,164
Listing courtesy of Berkshire Hathaway The Preferred Realty
Sold courtesy of Realty One Group Landmark

Get Pre-Approved Today
Schools
Schools serving 246 Strangford Rd
School District:Blairsville-Saltsburg School District
| Name | Grades | Distance |
|---|---|---|
Blairsville El School 106 School Lane, Blairsville, PA 15717 | PK-5 | 1.1 mi |
Blairsville Middle School 104 School Lane, Blairsville, PA 15717 | 6-8 | 0.9 mi |
Blairsville Senior High School 100 School Lane, Blairsville, PA 15717 | 9-12 | 1 mi |
Disclaimer:
School attendance boundaries provided by ATTOM Data Solutions and are for reference only. Contact the school directly to verify enrollment eligibility.
Price & Sales History for 246 Strangford Rd
Date
Details
Price
Change
Source
7/17/2026
Sold
$279,000
—
MLS
5/04/2026
Price Reduced
$279,000
-6.69%
MLS
3/05/2026
Price Reduced
$299,000
-3.55%
MLS
8/17/2025
Price Reduced
$310,000
-3.12%
MLS
8/07/2025
Price Reduced
$320,000
-3.03%
MLS
7/10/2025
Listed
$330,000
—
MLS
Disclaimer: Historical sales information is derived from public records provided by the county offices. Information is not guaranteed and should be independently verified.
246 Strangford Rd, Blairsville Area, PA 15717 (MLS# 1711127) is a Single Family property that was sold at $279,000 on July 17, 2026. Want to learn more about 246 Strangford Rd? Do you have questions about finding other Single Family real estate for sale in Blairsville Area? You can browse all Blairsville Area real estate or contact a Coldwell Banker agent to request more information.