This is a carousel with tiles that activate property listing cards. Use the previous and next buttons to navigate.
1/1
$720,000
This is a carousel with tiles that activate property listing cards. Use the previous and next buttons to navigate.
1/1
Property Description
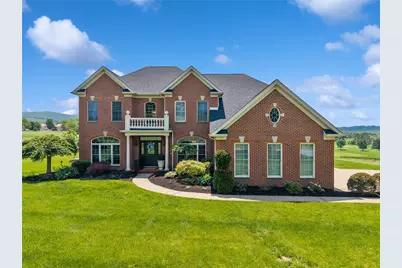
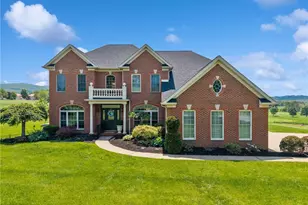
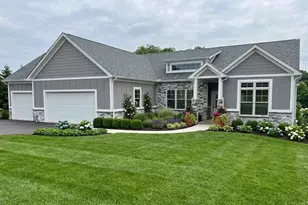
Outstanding One Of A Kind Custom Built Two Story On Tom's Run Golf Course At Chestnut Ridge Golf Resort and Conference Center. No Hoa Fees. Whole House Generator. New Roof 2026. Newer Elevator That Stops At All Three Levels. This Unique Property Is An Entertainers Dream With A Massive Primary Ensuite On The Second Floor, A Mother in Law Suite On The Main Level, Guest Ensuite On The Second Level and Another Bedroom With Adjoining Full Bath On The Lower Level. Total Of 6 Bedrooms. 5- 1/2 Bathrooms. Den/Playroom On The Second Level. Huge Finished Lower Level With Gym Area, Wet Bar, Billiards Area, Spacious Entertaining Space and The Bedroom/Full Bath Area. Large Deck With Gazebo Looks Out On To The Golf Course and Beautiful Blue Skies With Mountains in The Background. It Does Not Get Any Better Than This!
Full Property Details
Full Property Details for 279 Penn Dr
General
- Sold For: $720,000
- Taxes: $12,192
- Status: Closed
- Type: Single Family
- Source: West_Penn_MLS
- MLS ID: 1754511
- Added to Site: 49 day(s) ago
Interior
- Number of Rooms: 14
- Interior Features: Wet Bar, Elevator, Kitchen Island, Pantry, Window Treatments
- Fireplace: Yes
- Number of Fireplaces: 2
- Fireplace(s): Gas
- Appliances: Some Gas Appliances, Cooktop, Dryer, Dishwasher, Disposal, Microwave, Refrigerator, Washer
- Flooring: Ceramic Tile, Hardwood, Carpet
Rooms
Bathrooms
- Total Bathrooms: 6
- Full Bathrooms: 5
- Half Bathrooms: 1
Bedrooms
- Total Bedrooms: 6
Parking
- Total Spaces: 3
- Parking Features: Garage Door Opener
Location
- County: Indiana
- Subdivision: CHESTNUT RIDGE GOLF
- Driving Directions: GPS IS ACCURATE. TAKE RT 119 S TO CHESTNUT RIDGE GOLF RESORT AND CONFERENCE CENTER. ENTER INTO GOLF COURSE & IRMC GATED ENTRANCE. TAKE FIRST ROAD TO RIGHT. THIS IS PENN DRIVE. PROPERTY ON LEFT.
School Information
- Elem School District: River Valley
- Midd School District: River Valley
- High School District: River Valley
Heating & Cooling
- Central air: Yes
- Air Conditioning: Yes
- Cooling Type: Central Air
- Heating Type: Forced Air, Gas
Utilities
- Sewer: Public Sewer
- Water: Public
Structural Information
- Architectural Style: Colonial, Two Story
- Construction: Brick
- Basement: Yes
- Basement Desc.: Finished, Walk-Out Access
- Roof: Asphalt
- Windows: Multi Pane, Window Treatments
- Stories/Levels: 2
- Building Size: 5306
- Year Built: 2001
- Property Condition: Resale
Lot Features
- Lot Size (Acres): 0.51
- Lot Dimensions: .51
Financial Considerations
- Assessment Amount: $503,500
- Tax Amount: $12,192
Listing courtesy of Berkshire Hathaway The Preferred Realty
Sold courtesy of Realty One Group Landmark

Get Pre-Approved Today
Schools
Schools serving 279 Penn Dr
School District:Blairsville-Saltsburg School District
| Name | Grades | Distance |
|---|---|---|
Blairsville El School 106 School Lane, Blairsville, PA 15717 | PK-5 | 0.9 mi |
Blairsville Middle School 104 School Lane, Blairsville, PA 15717 | 6-8 | 0.8 mi |
Blairsville Senior High School 100 School Lane, Blairsville, PA 15717 | 9-12 | 0.8 mi |
Disclaimer:
School attendance boundaries provided by ATTOM Data Solutions and are for reference only. Contact the school directly to verify enrollment eligibility.
Price & Sales History for 279 Penn Dr
Date
Details
Price
Change
Source
6/23/2026
Sold
$720,000
—
MLS
5/19/2026
Listed
$720,000
—
MLS
Disclaimer: Historical sales information is derived from public records provided by the county offices. Information is not guaranteed and should be independently verified.
279 Penn Drive, Blairsville Area, PA 15717 (MLS# 1754511) is a Single Family property that was sold at $720,000 on June 23, 2026. Want to learn more about 279 Penn Drive? Do you have questions about finding other Single Family real estate for sale in Blairsville Area? You can browse all Blairsville Area real estate or contact a Coldwell Banker agent to request more information.