This is a carousel with tiles that activate property listing cards. Use the previous and next buttons to navigate.
1/12
$299,900 Just Listed
This is a carousel with tiles that activate property listing cards. Use the previous and next buttons to navigate.
1/12
Property Description
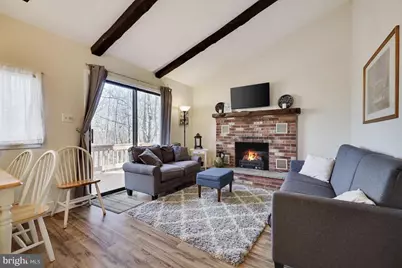
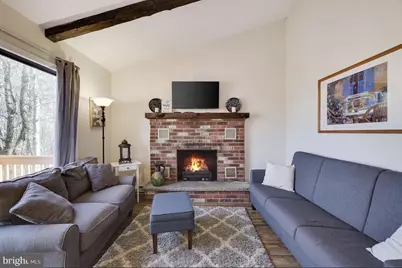
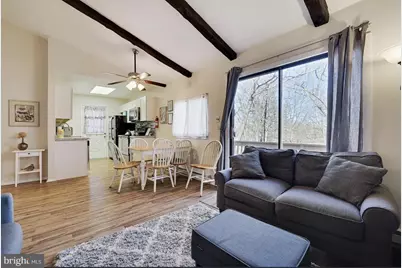
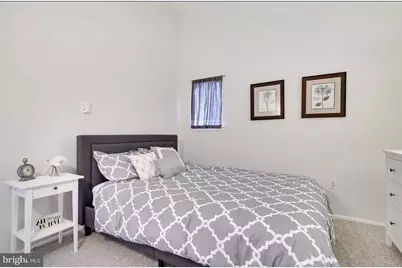
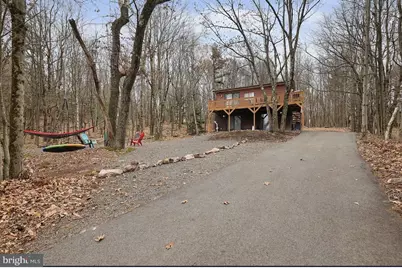
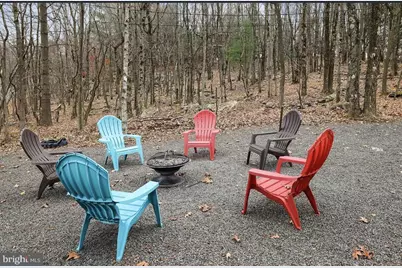
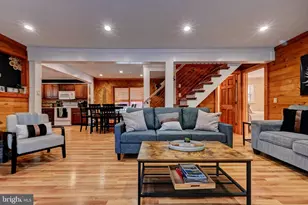
Welcome to 176 Birch Drive, Blakeslee, PA, where mountain living meets year-round adventure in the highly sought-after Brier Crest Woods community! Whether you're searching for a primary residence, a vacation getaway, or a short-term rental investment, this move-in ready home is ready to enjoy from day one. Nestled in the heart of the Pocono Mountains, this property offers unbeatable access to the area's most popular attractions. Just minutes from Pocono Raceway, Jack Frost and Big Boulder ski resorts, you'll enjoy endless opportunities for skiing, snowboarding, hiking, golfing, waterparks, casinos, and outdoor recreation. Shopping, dining, and entertainment in nearby Lake Harmony, Tannersville, and Mount Pocono are all just a short drive away, making this an ideal location for every season. Living in Brier Crest Woods means enjoying a private, amenity-rich community with 24/7 security patrol, a beautiful lake for swimming and fishing, sandy beach access, tennis and pickleball courts, basketball and volleyball courts, playgrounds, picnic pavilion with BBQ grills, and a renovated community center. HOA dues also include road maintenance, trash service, and access to the community's outstanding recreational amenities, offering convenience and peace of mind year-round. Whether you're looking for a personal mountain retreat or a property with excellent rental appeal in one of the Poconos' most desirable communities, 176 Birch Drive is an exceptional opportunity to own in a location that truly has it all.
Full Property Details
Full Property Details for 176 Birch Dr
General
- Price: $299,900
- HOA FEE: $136/month
- HOA FEE FREQ.: Annually
- Taxes: $2,674 (2025)
- Status: Active
- Type: Single Family
- Source: BrightMLSPhilly
- MLS ID: PAMR2006926
- Updated: 8/5/2026
- Added to Site: 3 day(s) ago
Interior
- Number of Rooms: 9
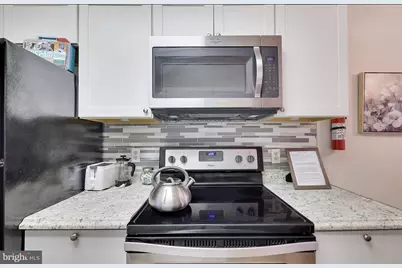
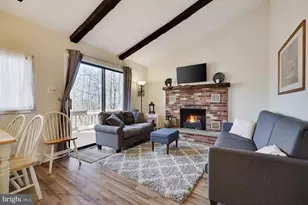
- Interior Features: Family Room Off Kitchen, Floor Plan - Open, Ceiling Fan(s)
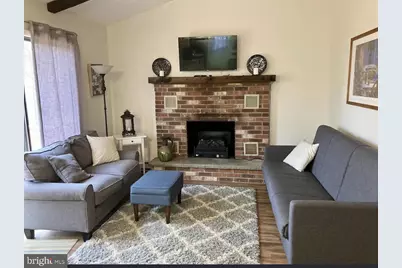
- Fireplace: Yes
- Number of Fireplaces: 2
- Fireplace(s): Electric
- Flooring: Carpet, Luxury Vinyl Plank
Rooms
Bathrooms
- Total Bathrooms: 2
- Full Bathrooms: 2
- Main Floor Baths: 1
- Main - Full Baths: 1
- Lower Floor Baths: 1
- Lower - Full Baths: 1
Bedrooms
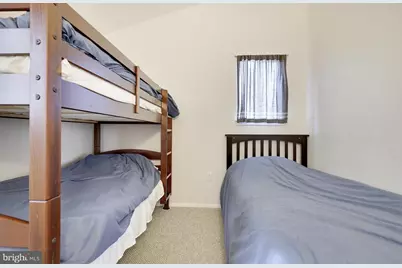
- Total Bedrooms: 3
- Bedrooms Lower: 1
- Bedrooms Main & Up: 2
Exterior
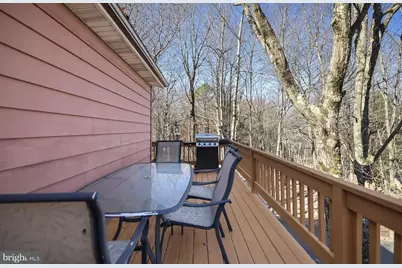
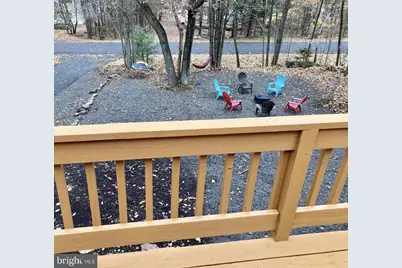
- Porch/Patio/Deck: Deck(s)
Parking
- Total Spaces: 3
- Parking Features: Asphalt Driveway
- Parking Type: Driveway, Off Street
Location
- Area: Tunkhannock Twp (13520)
- Municipality: TUNKHANNOCK TWP
- County: MONROE
- Subdivision: BRIER CREST WOODS
- Driving Directions: Follow GPS guidance
School Information
- School District: Pocono Mountain
Community
- Association: Yes
- Assoc. Name: BRIER CREST WOODS
- Assoc. Fees Include: Road Maintenance, Trash
- Pets Allowed: Yes
- Pets: No Pet Restrictions
Heating & Cooling
- Cooling Type: None
- Heating Type: Baseboard - Electric
- Heating Fuel: Electric
- Water Heater: Electric
Utilities
- Sewer: On Site Septic
- Water: Well
Structural Information
- Architectural Style: Raised Ranch/Rambler
- Structure Type: Detached
- Construction: Wood Siding
- Basement: Yes
- Basement Desc.: Daylight, Full
- Foundation: Active Radon Mitigation, Slab
- Roof: Metal
- Stories Description: Lower 1, Main
- Square Feet: 1,344
- Sq. Ft. Source: Assessor
- Living Area: 1,344 Sq. Ft.
- Finished Above Grnd: 672 Sq. Ft.
- Finished Below Grnd: 672 Sq. Ft.
- Basement Finished: 100%
- Year Built: 1978
- Year Built Source: Estimated
- Property Condition: Excellent, Very Good
Unit Information
Unit 1
- Bathrooms-Lower: 1
- Bedrooms-Lower: 1
Additional Structures
- Other Structures: Shed
Lot Features
- Lot Size (Acres): 0.45
- Lot Size (Sq. Ft.): 19,602
- Lot Size Source: Estimated
- Zoning: R1
- Lot Description: Additional Lot(s)
Financial Considerations
- Price Per Sq. Ft.: $446.28
- Association Fee: $1,626
- Assoc Fee Freq.: Annually
- Assessment Year: 2025
- School Tax: $2,022
- County Tax: $476
- County Tax Freq: Annually
- Tax w/Assessment: $87,000
- Tax Amount: $2,674
- Tax Year: 2025
Disclosures and Reports
- Ownership: Fee Simple
- Multiple Parcels: Yes
- Inclusions: Washer, Dryer, Refrigerator all as-is condition no monetary value
- Lot Number: 48 & 49
Listed by Real of Pennsylvania, Linda Schuch

Get Pre-Approved Today
Schools
Schools serving 176 Birch Dr
School District:Pocono Mountain School District
Disclaimer:
School attendance boundaries provided by ATTOM Data Solutions and are for reference only. Contact the school directly to verify enrollment eligibility.
Price & Sales History for 176 Birch Dr
Date
Details
Price
Change
Source
8/05/2026
Listed
$299,900
20.01%
MLS
7/07/2022
Sold
$249,900
—
Public Record
Disclaimer: Historical sales information is derived from public records provided by the county offices. Information is not guaranteed and should be independently verified.
Tax History
Tax History for 176 Birch Dr
Year
Property Taxes
Change
Tax Assessment
Change
2026
$651
2%
$87,000
—
2025
$638
-50%
$87,000
—
2024
$1,287
207%
$87,000
9%
2023
$419
2%
$79,960
—
2022
$410
-80%
$79,960
—
2021
$2,010
-9%
$79,960
506%
2019
$2,215
—
$13,200
—
2018
$2,215
8%
$13,200
9%
2017
$2,054
-1%
$12,100
—
2016
$2,070
-2%
$12,100
—
2015
$2,103
-2%
$12,100
—
2014
$2,151
—
$12,100
—
Disclaimer: Historical tax information is derived from public records provided by the county offices. Information is not guaranteed and should be independently verified.
Estimate the Cost
Estimate the Cost for 176 Birch Dr
176 Birch Drive, Blakeslee, PA 18610 (MLS# PAMR2006926) is a Single Family property with 3 bedrooms and 2 full bathrooms. 176 Birch Drive is currently listed for $299,900 and was received on August 05, 2026. Want to learn more about 176 Birch Drive? Do you have questions about finding other Single Family real estate for sale in Blakeslee? You can browse all Blakeslee real estate or contact a Coldwell Banker agent to request more information.