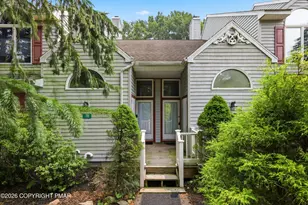
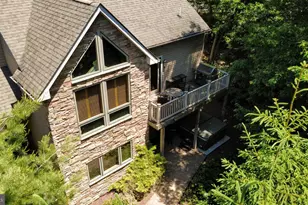
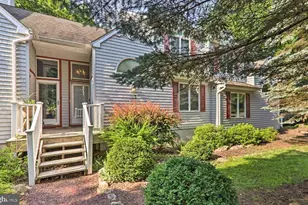
This is a carousel with tiles that activate property listing cards. Use the previous and next buttons to navigate.
1/1
$305,000
This is a carousel with tiles that activate property listing cards. Use the previous and next buttons to navigate.
1/1
Property Description
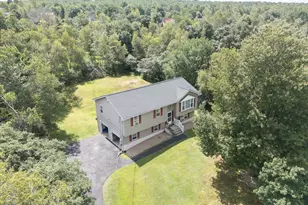
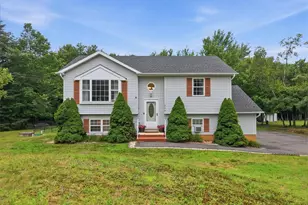
Spacious 4-Bedroom Colonial on 1 Acre in the Pocono Mountains Opportunity awaits in this spacious Colonial home set on a beautiful 1-acre lot in a desirable Pocono community. Featuring 4 bedrooms, 3 bathrooms, a 2-car garage, and a massive unfinished basement, this home offers space, functionality, and endless potential. Inside, you'll find hardwood flooring throughout much of the home, soaring ceilings, oversized windows, and a grand living room filled with natural light. The spacious family room features a beautiful stone propane fireplace, creating a warm and inviting gathering space. The true eat-in kitchen offers abundant cabinet and counter space, a center island, stainless steel appliances, and a dedicated dining area. A formal dining room provides additional space for entertaining. Upstairs, the oversized primary suite features vaulted ceilings, hardwood floors, and a private bath. Three additional bedrooms offer comfortable living space for family and guests. The full unfinished basement provides endless possibilities for future expansion, storage, a home gym, workshop, or recreation space. Outside, enjoy a level one-acre lot with room to entertain, garden, or simply relax. While some cosmetic updates are needed, the solid construction, spacious layout, central heat and air conditioning, and sought-after location create an exceptional opportunity to build equity and make this home your own. Conveniently located near shopping, dining, parks, golf courses, hiking trails, and major commuter routes, this property offers the perfect combination of space, comfort, and convenience. Bring your vision, add your personal touch, and discover the possibilities waiting inside this spacious Pocono Colonial. Schedule your private tour today.
Full Property Details
Full Property Details for 2607 Ramon Dr
General
- Sold For: $305,000
- HOA FEE: $21/month
- HOA FEE FREQ.: Annually
- Taxes: $5,609 (2025)
- Status: Closed
- Type: Single Family
- Source: 2102
- MLS ID: PM-142339
- Added to Site: 62 day(s) ago
Interior
- Number of Rooms: 13
- Interior Features: Pantry, Eat-in Kitchen, Kitchen Island, Granite Counters, Double Vanity, High Ceilings, Vaulted Ceiling(s), Walk-In Closet(s), Open Floorplan, Ceiling Fan(s), Storage
- Fireplace: Yes
- Number of Fireplaces: 1
- Fireplace(s): Family Room, Propane, Stone
- Appliances: Electric Range, Refrigerator, Dishwasher, Microwave, Washer, Dryer
- Furnishings: Unfurnished
- Flooring: Hardwood, Tile
Rooms
Bathrooms
- Total Bathrooms: 3
- Full Bathrooms: 2
- Half Bathrooms: 1
Bedrooms
- Total Bedrooms: 4
Other Rooms
- Laundry: Main Level
Additional Information
- Shared Amenities: Clubhouse, Party Room, Playground, Outdoor Pool, Basketball Court
Exterior
- Porch/Patio/Deck: Patio, Porch, Rear Porch
Parking
- Garage: Yes
- Attached garage: Yes
- Garage Spaces: 2
Location
- County: Monroe
- Subdivision: Sierra View-Tunkhannock
Community
- Community Features: Clubhouse, Party Room, Playground, Outdoor Pool, Basketball Court
- Association: Yes
- Assoc. Fees Include: Maintenance Road
Heating & Cooling
- Central air: Yes
- Air Conditioning: Yes
- Cooling Type: Central Air
- Heating Type: Central
Utilities
- Sewer: On Site Septic
- Water: Well
- Well: Yes
Structural Information
- Architectural Style: Colonial
- Exterior Const.: Stone, Vinyl Siding
- Roof: Asphalt
- Stories/Levels: 2
- Square Feet: 2,116
- Sq. Ft. Source: Estimated
- Living Area: 2,116 Sq. Ft.
- Current Bldg. Use: Residential
- Year Built: 2003
Additional Structures
- Other Structures: Shed(s)
Lot Features
- Lot Size (Acres): 1.21
- Lot Size (Sq. Ft.): 52,707.6
- Street/Road Desc.: Paved
Financial Considerations
- Association Fee: Yes
- Association Fee: $250
- Assoc Fee Freq.: Annually
- Tax Amount: $5,609.99
- Tax Year: 2025
- Terms: Cash, Conventional, FHA, USDA Loan, VA Loan
Disclosures and Reports
- Special Conditions: Standard
- Legal Description: Lot 110 Sec 3
- APN: 20.3A.1.163
Listed by LPT Realty, LLC, Victoria Lynn Goldstein
Sold by Non Member, (Scranton) GSAR Member

Get Pre-Approved Today
Schools
Schools serving 2607 Ramon Dr
School District:Pocono Mountain School District
Disclaimer:
School attendance boundaries provided by ATTOM Data Solutions and are for reference only. Contact the school directly to verify enrollment eligibility.
Price & Sales History for 2607 Ramon Dr
Date
Details
Price
Change
Source
8/03/2026
Sold
$305,000
-3.17%
MLS
6/18/2026
Listed
$315,000
—
MLS
Disclaimer: Historical sales information is derived from public records provided by the county offices. Information is not guaranteed and should be independently verified.
2607 Ramon Drive, Blakeslee, PA 18610 (MLS# PM-142339) is a Single Family property that was sold at $305,000 on August 03, 2026. Want to learn more about 2607 Ramon Drive? Do you have questions about finding other Single Family real estate for sale in Blakeslee? You can browse all Blakeslee real estate or contact a Coldwell Banker agent to request more information.