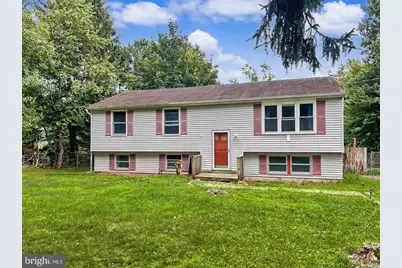
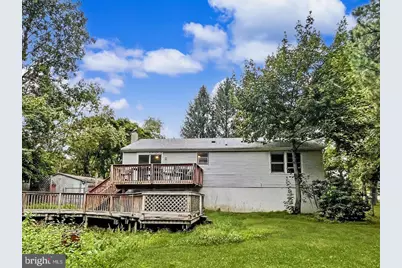
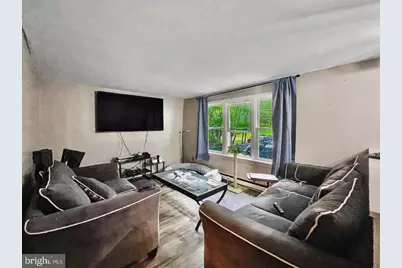
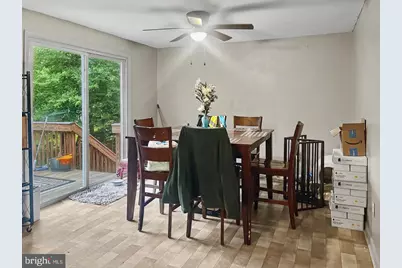
Full Property Details for 410 Skyline Dr
General
- Price: $274,900
- HOA FEE: $23/month
- HOA FEE FREQ.: Annually
- Taxes: $3,243 (2025)
- Status: Active
- Type: Single Family
- Source: BrightMLSPhilly
- MLS ID: PAMR2007102
- Updated: 8/3/2026
- Added to Site: 5 day(s) ago
Interior
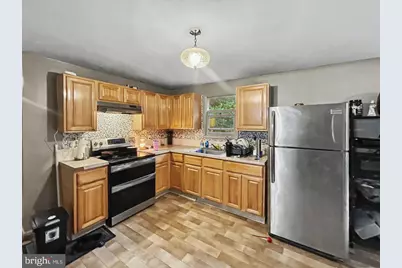
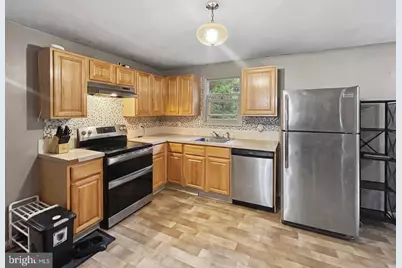
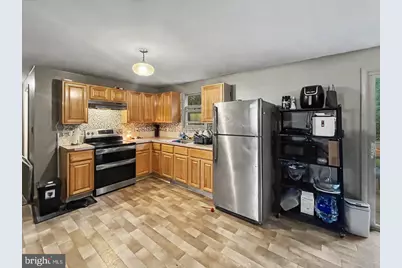
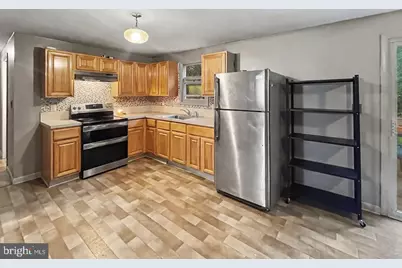
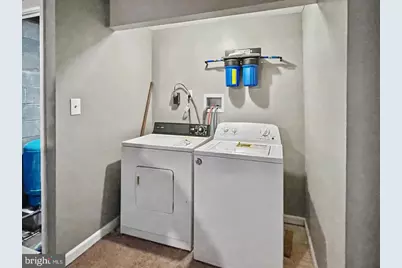
- Appliances: Oven/Range - Electric, Refrigerator, Stainless Steel Appliances, Water Heater
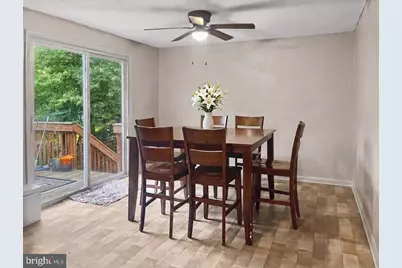
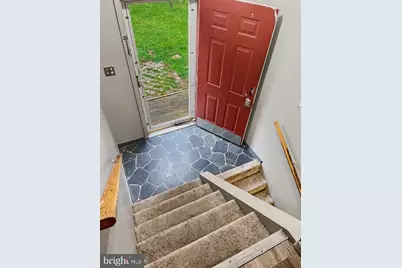
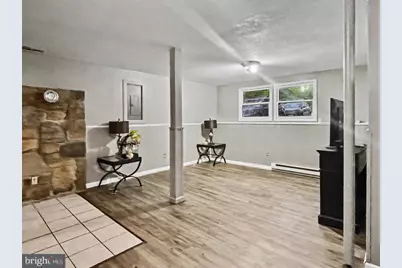
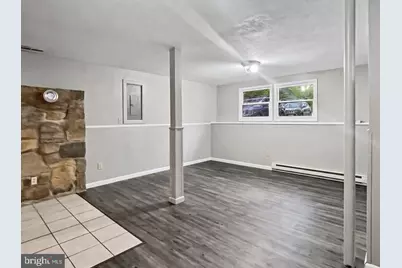
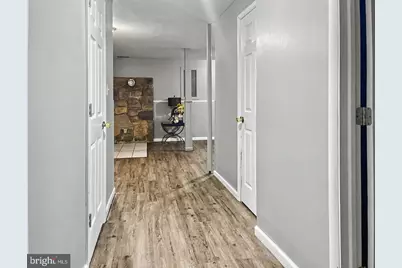
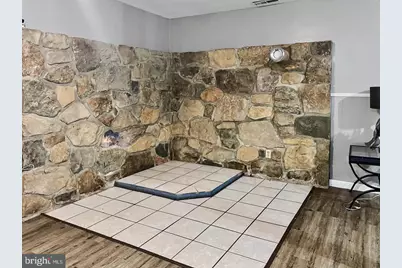
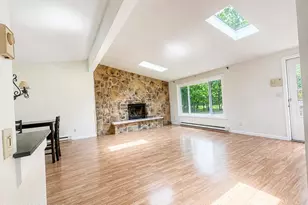
- Flooring: Carpet, Vinyl
Rooms
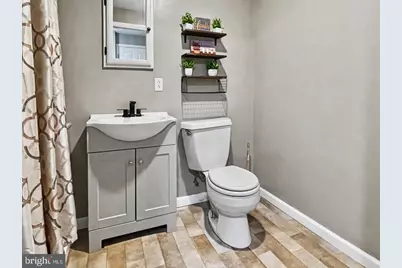
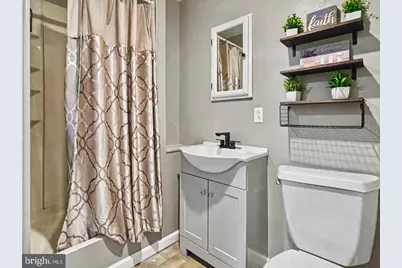
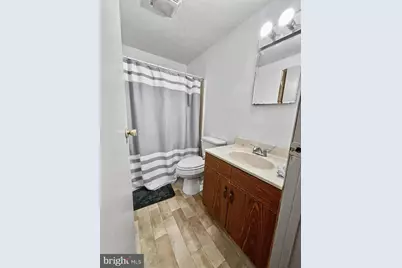
- Total Bathrooms: 2
- Full Bathrooms: 2
- Main Floor Baths: 1
- Main - Full Baths: 1
- Lower Floor Baths: 1
- Lower - Full Baths: 1
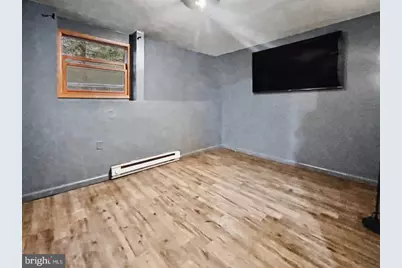
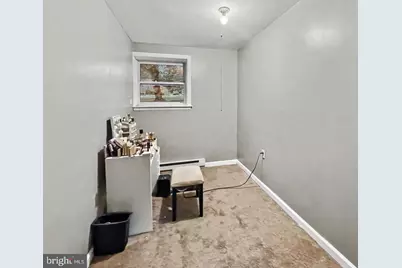
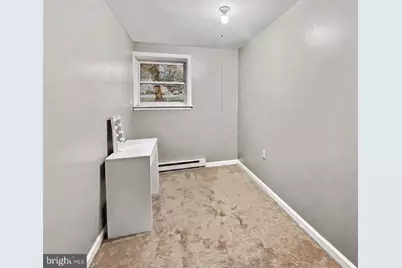
- Total Bedrooms: 4
- Bedrooms Lower: 1
- Bedrooms Main & Up: 3
Additional Information
Exterior
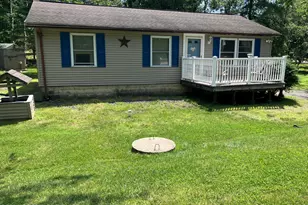
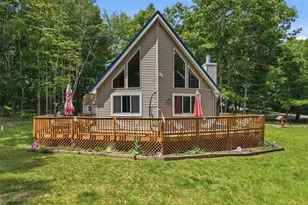
- Porch/Patio/Deck: Deck(s)
Parking
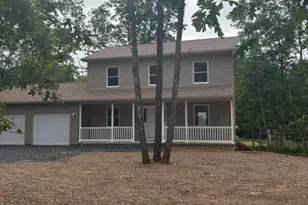
- Parking Features: Gravel Driveway
- Parking Type: Driveway, Off Street
Location
- Area: Tunkhannock Twp (13520)
- Municipality: TUNKHANNOCK TWP
- County: MONROE
- Subdivision: STONECREST PARK
- Driving Directions: 115 N to left on Stonecrest Rd. Right on Skyline Dr. House is up on left
School Information
- School District: Pocono Mountain
Community
- Association: Yes
- Assoc. Fees Include: Other
Heating & Cooling
- Cooling Type: Ceiling Fan(s)
- Cooling Fuel: Electric
- Heating Type: Baseboard - Electric
- Heating Fuel: Electric
- Water Heater: Electric
Utilities
- Sewer: On Site Septic
- Water: Well
Structural Information
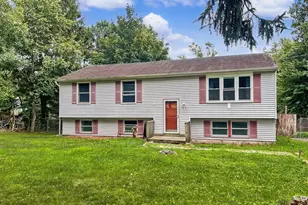
- Architectural Style: Bi-level
- Structure Type: Detached
- Construction: Vinyl Siding
- Basement: Yes
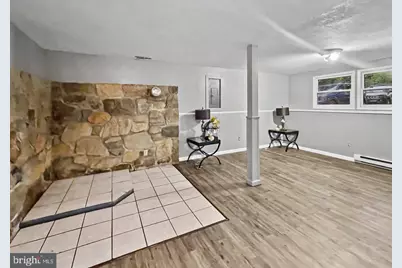
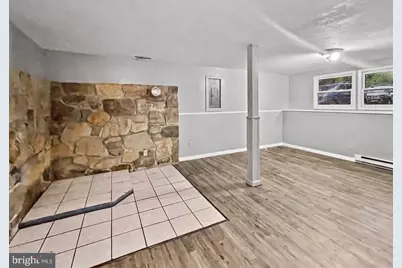
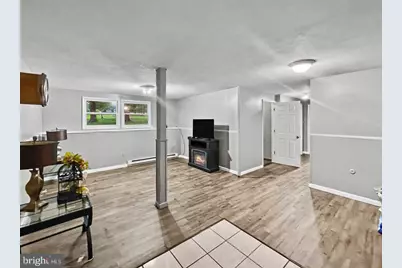
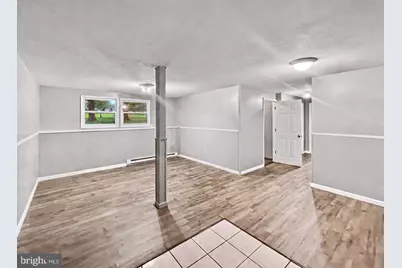
- Basement Desc.: Full, Fully Finished
- Foundation: Permanent
- Roof: Asphalt, Fiberglass
- Stories Description: Lower 1, Main
- Square Feet: 2,992
- Sq. Ft. Source: Estimated
- Living Area: 2,992 Sq. Ft.
- Finished Above Grnd: 2,024 Sq. Ft.
- Finished Below Grnd: 968 Sq. Ft.
- Year Built: 1990
- Year Built Source: Assessor
Unit Information
- Bathrooms-Lower: 1
- Bedrooms-Lower: 1
Lot Features
- Lot Size (Acres): 0.54
- Lot Size (Sq. Ft.): 23,522
- Lot Size Source: Assessor
- Street/Road Desc.: Paved
- Zoning: R1
Financial Considerations
- Price Per Sq. Ft.: $135.82
- Association Fee: $275
- Assoc Fee Freq.: Annually
- Assessment Year: 2025
- School Tax: $2,453
- City/TownTax: $181
- City/TownTax Freq: Annually
- County Tax: $578
- County Tax Freq: Annually
- Tax w/Assessment: $105,530
- Tax Amount: $3,243
- Tax Year: 2025
- Tax Total Finished Sq. Ft.: 1973
Disclosures and Reports
- Ownership: Fee Simple
- Lot Number: 706
Listed by Weichert Realtors Acclaim, Michelle Cappabianca