This is a carousel with tiles that activate property listing cards. Use the previous and next buttons to navigate.
1/1
$455,000
This is a carousel with tiles that activate property listing cards. Use the previous and next buttons to navigate.
1/1
Property Description
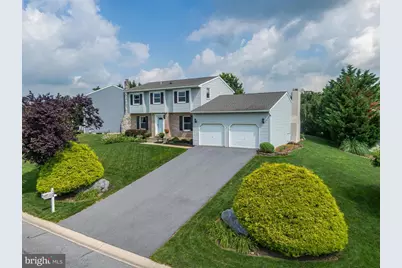
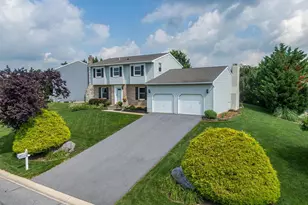
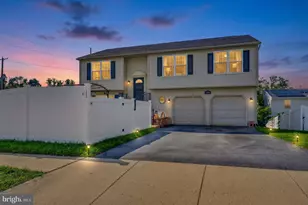
*Open house for Sunday 5/24 cancelled! Welcome to this meticulously maintained 2-story home in the desirable Fleetwood School District. Offering over 2,100 square feet of thoughtfully updated living space, this 4-bedroom, 2.5-bath home is truly move-in ready and shows with pride of ownership at every turn. The gorgeous, updated kitchen is a true highlight of this home and includes updated electric, custom cherry cabinets, newer appliances and granite counters. The range is brand new in 2025. Lovely tile backsplash and ample counter space. There is also a spot to house a wine fridge. The quality of the cherry cabinets is unsurpassed and the overall design and decor is awesome. As you approach and enter this home you will notice the attention to detail with the beautiful landscaping. From the foyer you're greeted by a bright dining room with wood floors as well as a spacious living room that features a stunning custom wood wet-bar, crown molding and pretty soffit lighting - a nice feature that sets this home apart. Convenient 1st floor powder room. Off of the kitchen is the family room that also has had many updates. The floor to ceiling stone wall at the gas fireplace and new gas insert is stunning. The mantle is wired for electric for ease in holiday decorating. It's finished off with durable Luxury Vinyl Plank flooring and recessed lighting. A super cozy room that is decorated perfectly. This leads out to the rear patio and huge flat yard. The covered patio is an oasis for relaxation and is adjacent to the hot tub. Hop in and enjoy! All of this sits on a huge corner lot with an extra driveway in the rear for more convenient off-street parking. So, in addition to the 2 car garage and large driveway in the front you have a ton more space for guests, etc. Very private! Large shed that is new in 2023. The second floor continues the theme of updating and quality finishes. Four generous bright bedrooms, most with hardwood flooring. The cute hall bath was updated in 2024. The primary suite is gorgeous and inviting. A large room with oak flooring and ample closet space. You will love the color as well as the cozy window seat! The en-suite bath was updated to include tile and a beautiful glass shower. There is a cool pocket door separating the bedroom and bath. The wall holding the pocket door is reinforced so that a TV can be mounted. The crown molding in the owner's suite and living room is a classy touch. Large basement with ample storage plus a pull down stairwell in the garage for even more. Major updates give you peace of mind: Incoming water line proactively replaced in 2025, roof replaced in 2014, windows replaced, stucco on both chimneys redone in 2025, plus numerous additional improvements throughout the years. This is the immaculate, turnkey home you've been waiting for. Clearly the owners have decided that maintaining this home in top condition was a priority. You will be the beneficiary and all you have to do is move in and enjoy!
Full Property Details
Full Property Details for 198 Genesis Dr
General
- Sold For: $455,000
- Taxes: $5,844 (2025)
- Status: Closed
- Type: Single Family
- Source: BrightMLSPhilly
- MLS ID: PABK2072242
- Added to Site: 54 day(s) ago
Interior
- Number of Rooms: 8
- Rooms/Areas: Living Room, Dining Room, Primary Bedroom, Bedroom 2, Bedroom 3, Bedroom 4, Kitchen, Family Room, Bathroom 2, Primary Bathroom, Half Bath
- Interior Features: Bathroom - Tub Shower, Bathroom - Walk-In Shower, Carpet, Ceiling Fan(s), Chair Railings, Crown Moldings, Family Room Off Kitchen, Primary Bath(s), Recessed Lighting, Upgraded Countertops, Wet/Dry Bar, Wood Floors
- Fireplace: Yes
- Number of Fireplaces: 1
- Fireplace(s): Gas/Propane, Mantel(s), Stone
Rooms
Bathrooms
- Total Bathrooms: 3
- Full Bathrooms: 2
- Half Bathrooms: 1
- Upper Floor Baths: 2
- Upper - Full Baths: 2
- Main Floor Baths: 1
- Main - 1/2 Baths: 1
Bedrooms
- Total Bedrooms: 4
- Bedrooms Upper: 4
Exterior
- Porch/Patio/Deck: Patio(s)
Parking
- Garage: Yes
- Garage Spaces: 2
- Total Spaces: 6
- Parking Features: Paved Driveway
- Parking Type: Attached Garage, Driveway
- Garage Description: Garage - Front Entry, Inside Access, Garage Door Opener
Location
- Area: Maidencreek Twp (10261)
- Municipality: MAIDENCREEK TWP
- County: BERKS
- Subdivision: MAIDENCREEK
- Cross Streets: Independence Court
- Driving Directions: 222 N (Allentown Pike) at the traffic circle, take 1st exit onto Genesis Dr, home is on the left
- Location Details: Suburban
School Information
- School District: Fleetwood Area
- High School: Fleetwood Senior
Heating & Cooling
- Central air: Yes
- Cooling Type: Central A/C
- Cooling Fuel: Electric
- Heating Type: Forced Air
- Heating Fuel: Natural Gas
- Water Heater: Natural Gas
Utilities
- Sewer: Public Sewer
- Water: Public
- Utility Description: Cable TV Available
Structural Information
- Architectural Style: Traditional
- Structure Type: Detached
- Construction: Vinyl Siding, Aluminum Siding
- Basement: Yes
- Basement Entrance: Yes
- Basement Desc.: Full, Outside Entrance, Unfinished
- Foundation: Concrete Perimeter
- Roof: Pitched, Shingle
- Stories Description: Main, Upper 1
- Square Feet: 2,174
- Sq. Ft. Source: Assessor
- Living Area: 2,174 Sq. Ft.
- Finished Above Grnd: 2,174 Sq. Ft.
- Year Built: 1988
- Year Built Source: Assessor
- Property Condition: Good
Additional Structures
- Other Structures: Shed
Lot Features
- Lot Size (Acres): 0.31
- Lot Size (Sq. Ft.): 13,503
- Lot Size Source: Assessor
- Zoning: RES
- Lot Description: Corner, Front Yard, Landscaping, Rear Yard
- Fencing (Description): Partially, Vinyl
Financial Considerations
- Price Per Sq. Ft.: $197.75
- Assessment Year: 2026
- School Tax: $4,431
- City/TownTax: $316
- City/TownTax Freq: Annually
- County Tax: $1,097
- County Tax Freq: Annually
- Tax w/Assessment: $121,700
- Tax Amount: $5,844
- Tax Year: 2025
- Terms: Standard Sale
- Tax Total Finished Sq. Ft.: 2174
Disclosures and Reports
- Ownership: Fee Simple
- Exclusions: Wine Refrigerator, Freezer, Wine Rack @ Bar, Rods & Curtains in Green Bedroom, Large Planter Pots
- Inclusions: Washer, Dryer, Refrigerator, Microwave, Dishwasher, Garbage Disposal, Range, Hot Tub, Shed
- Lot Number: 7710
Listed by RE/MAX Of Reading, David M Mattes and RE/MAX Of Reading, Steve Miller
Sold by Springer Realty Group, Faith J Larosse

Get Pre-Approved Today
Schools
Schools serving 198 Genesis Dr
School District:Fleetwood Area School District
| Name | Grades | Distance |
|---|---|---|
Andrew Maier El School 355 Andrew Maier Boulevard, Blandon, PA 19510 | K-4 | 0.8 mi |
Fleetwood Middle School 407 North Richmond Street, Fleetwood, PA 19522 | 5-8 | 3.5 mi |
Fleetwood Senior High School 803 North Richmond Street, Fleetwood, PA 19522 | 9-12 | 3.2 mi |
Disclaimer:
School attendance boundaries provided by ATTOM Data Solutions and are for reference only. Contact the school directly to verify enrollment eligibility.
Price & Sales History for 198 Genesis Dr
Date
Details
Price
Change
Source
6/30/2026
Sold
$455,000
5.84%
MLS
5/19/2026
Listed
$429,900
—
MLS
Disclaimer: Historical sales information is derived from public records provided by the county offices. Information is not guaranteed and should be independently verified.
198 Genesis Drive, Blandon, PA 19510 (MLS# PABK2072242) is a Single Family property that was sold at $455,000 on June 30, 2026. Want to learn more about 198 Genesis Drive? Do you have questions about finding other Single Family real estate for sale in Blandon? You can browse all Blandon real estate or contact a Coldwell Banker agent to request more information.