This is a carousel with tiles that activate property listing cards. Use the previous and next buttons to navigate.
1/1
$425,000
This is a carousel with tiles that activate property listing cards. Use the previous and next buttons to navigate.
1/1
Property Description
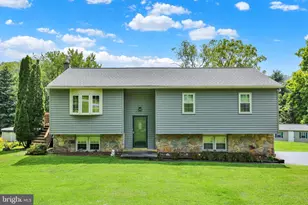
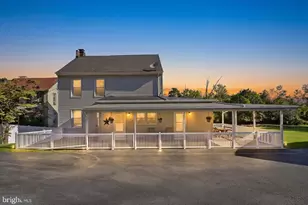
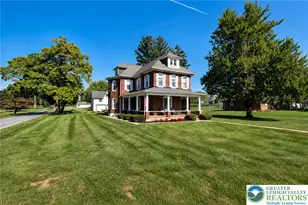
Immaculate and meticulously maintained, this beautiful single-family home offers comfort, space, and a functional layout designed for everyday living. The first floor features durable hard surface flooring throughout, a bright and inviting living room filled with natural light, and a formal dining room perfect for holiday meals and entertaining. The spacious kitchen boasts stainless steel appliances, a pantry, ample cabinet space, and a cozy breakfast nook for casual dining. Open to the family room, the layout creates the perfect gathering space, highlighted by a stunning brick fireplace and sliding glass doors leading to the fully fenced backyard. Upstairs, you'll find three generously sized bedrooms, each with ceiling fans, along with a full hall bathroom. The primary bedroom offers the added convenience of a walk-in closet. The fully finished basement provides valuable additional living space, complete with a second full bathroom, laundry area, and built-in shelving for extra storage. Step outside to enjoy the large, fully fenced backyard-ideal for picnics, outdoor entertaining, gardening, and a playset. Property extends to the left of the fence. Additional features include economical natural gas heat and hot water, central air conditioning, and a roof replaced in 2021 for added peace of mind. This move-in ready home combines thoughtful updates, generous living space, and a welcoming floor plan that's perfect for today's lifestyle.
Full Property Details
Full Property Details for 230 Hope Dr
General
- Sold For: $425,000
- Taxes: $5,921 (2025)
- Status: Closed
- Type: Single Family
- Source: BrightMLSPhilly
- MLS ID: PABK2074334
- Added to Site: 59 day(s) ago
Interior
- Number of Rooms: 7
- Rooms/Areas: Living Room, Dining Room, Bedroom 2, Bedroom 3, Kitchen, Family Room, Basement, Bedroom 1, Full Bath, Half Bath
- Interior Features: Bathroom - Stall Shower, Bathroom - Tub Shower, Breakfast Area, Carpet, Dining Area, Family Room Off Kitchen, Kitchen - Eat-In, Kitchen - Table Space, Pantry, Walk-in Closet(s)
- Fireplace: Yes
- Number of Fireplaces: 1
- Fireplace(s): Brick
- Appliances: Built-In Range, Dishwasher, Oven/Range - Gas, Stainless Steel Appliances
- Flooring: Carpet, Laminate Plank, Tile/Brick
Rooms
Bathrooms
- Total Bathrooms: 3
- Full Bathrooms: 2
- Half Bathrooms: 1
- Upper Floor Baths: 1
- Upper - Full Baths: 1
- Main Floor Baths: 1
- Main - 1/2 Baths: 1
- Lower Floor Baths: 1
- Lower - Full Baths: 1
Bedrooms
- Total Bedrooms: 3
- Bedrooms Upper: 3
Exterior
- Exterior Features: Play Equipment
- Porch/Patio/Deck: Porch(es), Roof
Parking
- Garage: Yes
- Garage Spaces: 2
- Total Spaces: 2
- Parking Type: Attached Garage, Driveway
- Garage Description: Garage - Front Entry
Location
- Area: Maidencreek Twp (10261)
- Municipality: MAIDENCREEK TWP
- County: BERKS
- Driving Directions: 222N exit towards Allentown, at the circle exit Genesis Drive, left on Hope to home on left.
School Information
- School District: Fleetwood Area
Heating & Cooling
- Central air: Yes
- Cooling Type: Central A/C
- Cooling Fuel: Electric
- Heating Type: Forced Air
- Heating Fuel: Natural Gas
- Water Heater: Natural Gas
Utilities
- Sewer: Public Sewer
- Water: Public
Structural Information
- Architectural Style: Traditional
- Structure Type: Detached
- Construction: Vinyl Siding
- Basement: Yes
- Basement Desc.: Fully Finished, Shelving
- Foundation: Other
- Roof: Shingle
- Stories Description: Lower 1, Main, Upper 1
- Square Feet: 2,672
- Sq. Ft. Source: Assessor
- Living Area: 2,672 Sq. Ft.
- Finished Above Grnd: 2,240 Sq. Ft.
- Finished Below Grnd: 432 Sq. Ft.
- Year Built: 1988
- Year Built Source: Assessor
Unit Information
Unit 1
- Bathrooms-Lower: 1
Lot Features
- Lot Size (Acres): 0.31
- Lot Size (Sq. Ft.): 13,503
- Lot Size Source: Assessor
- Zoning: RESIDENTIAL
- Fencing (Description): Fully, Vinyl
Financial Considerations
- Price Per Sq. Ft.: $189.69
- Assessment Year: 2026
- School Tax: $4,489
- City/TownTax: $320
- City/TownTax Freq: Annually
- County Tax: $1,111
- County Tax Freq: Annually
- Tax Amount: $5,921
- Tax Year: 2025
- Terms: Standard Sale
- Tax Total Finished Sq. Ft.: 2672
Disclosures and Reports
- Ownership: Fee Simple
- Inclusions: Playset
- Lot Number: 8196
Listed by BHHS Homesale Realty- Reading Berks, Letitia Fitzgerald
Sold by BHHS Homesale Realty- Reading Berks, Juan Cortes-Carreno

Get Pre-Approved Today
Schools
Schools serving 230 Hope Dr
School District:Fleetwood Area School District
| Name | Grades | Distance |
|---|---|---|
Andrew Maier El School 355 Andrew Maier Boulevard, Blandon, PA 19510 | K-4 | 0.8 mi |
Fleetwood Middle School 407 North Richmond Street, Fleetwood, PA 19522 | 5-8 | 3.4 mi |
Fleetwood Senior High School 803 North Richmond Street, Fleetwood, PA 19522 | 9-12 | 3.1 mi |
Disclaimer:
School attendance boundaries provided by ATTOM Data Solutions and are for reference only. Contact the school directly to verify enrollment eligibility.
Price & Sales History for 230 Hope Dr
Date
Details
Price
Change
Source
8/21/2026
Sold
$425,000
0.02%
MLS
6/29/2026
Listed
$424,900
—
MLS
Disclaimer: Historical sales information is derived from public records provided by the county offices. Information is not guaranteed and should be independently verified.
230 Hope Drive, Blandon, PA 19510 (MLS# PABK2074334) is a Single Family property that was sold at $425,000 on August 21, 2026. Want to learn more about 230 Hope Drive? Do you have questions about finding other Single Family real estate for sale in Blandon? You can browse all Blandon real estate or contact a Coldwell Banker agent to request more information.