This is a carousel with tiles that activate property listing cards. Use the previous and next buttons to navigate.
1/1
$425,000
This is a carousel with tiles that activate property listing cards. Use the previous and next buttons to navigate.
1/1
Property Description
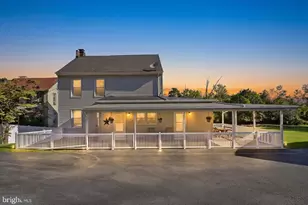
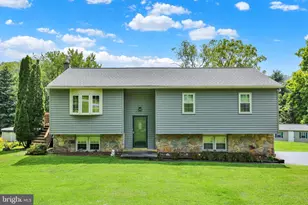
Highest and best offer deadline set for Sunday 6/14 at 10 am. Welcome to the home you've been dreaming about straight out of Pinterest and completely move-in ready! Every detail of this stunning property has been thoughtfully updated, offering the perfect blend of modern style and everyday comfort. Step inside to discover a beautifully renovated kitchen, updated flooring throughout, fresh paint, upgraded lighting fixtures, and a spacious, flowing floor plan designed for both entertaining and everyday living. Gather around the cozy gas fireplace, creating the perfect focal point for relaxing evenings and adding warmth and charm to the home's inviting atmosphere. The impressive primary suite features soaring vaulted ceilings, a private ensuite bath, and a huge walk-in closet that provides all the storage you've been looking for. Outside, you'll fall in love with the exceptional curb appeal and expansive yard. Enjoy relaxing or entertaining on the professionally installed $15,000 patio, while the additional open space behind the property offers even more room to spread out and enjoy. From top to bottom, the upgrades have already been done for you, simply unpack and start enjoying your new home. With its stylish finishes, spacious layout, cozy gas fireplace, and incredible outdoor space, this home is sure to impress even the most discerning buyers. Come join us for an open house this Saturday from 1-3. Showings start Friday and inside photos coming soon!
Full Property Details
Full Property Details for 264 Longleaf Dr
General
- Sold For: $425,000
- Taxes: $7,117 (2025)
- Status: Closed
- Type: Single Family
- Source: BrightMLSPhilly
- MLS ID: PABK2073278
- Added to Site: 76 day(s) ago
Interior
- Fireplace: Yes
- Number of Fireplaces: 1
Rooms
Bathrooms
- Total Bathrooms: 3
- Full Bathrooms: 2
- Half Bathrooms: 1
- Upper Floor Baths: 2
- Upper - Full Baths: 2
- Main Floor Baths: 1
- Main - 1/2 Baths: 1
Bedrooms
- Total Bedrooms: 4
- Bedrooms Upper: 4
Parking
- Garage: Yes
- Garage Spaces: 2
- Total Spaces: 2
- Parking Type: Attached Garage, Driveway
- Garage Description: Garage - Front Entry
Location
- Area: Maidencreek Twp (10261)
- Municipality: MAIDENCREEK TWP
- County: BERKS
- Subdivision: ONTELAUNEE HEIGHTS
- Driving Directions: use gps
School Information
- School District: Fleetwood Area
Heating & Cooling
- Central air: Yes
- Cooling Type: Central A/C
- Cooling Fuel: Electric
- Heating Type: Forced Air
- Heating Fuel: Natural Gas
- Water Heater: Natural Gas
Utilities
- Sewer: Public Sewer
- Water: Public
Structural Information
- Architectural Style: Traditional
- Structure Type: Detached
- Construction: Vinyl Siding, Aluminum Siding
- Basement: Yes
- Basement Desc.: Full
- Foundation: Block
- Stories Description: Main, Upper 1
- Square Feet: 2,086
- Sq. Ft. Source: Estimated
- Living Area: 2,086 Sq. Ft.
- Finished Above Grnd: 2,086 Sq. Ft.
- Year Built: 2000
- Year Built Source: Assessor
Lot Features
- Lot Size (Acres): 0.27
- Lot Size (Sq. Ft.): 11,761
- Lot Size Source: Assessor
- Zoning: RES
Financial Considerations
- Price Per Sq. Ft.: $203.74
- Assessment Year: 2026
- School Tax: $5,396
- City/TownTax: $385
- City/TownTax Freq: Annually
- County Tax: $1,336
- County Tax Freq: Annually
- Tax w/Assessment: $148,200
- Tax Amount: $7,117
- Tax Year: 2025
- Terms: Standard Sale
Disclosures and Reports
- Ownership: Fee Simple
- Lot Number: 7619
Listed by Iron Valley Real Estate of Berks, Justina Ott
Sold by Kline Real Estate Works, Keith S Kline

Get Pre-Approved Today
Schools
Schools serving 264 Longleaf Dr
School District:Fleetwood Area School District
| Name | Grades | Distance |
|---|---|---|
Willow Creek El School 605 Crisscross Road, Fleetwood, PA 19522 | K-4 | 3.3 mi |
Fleetwood Middle School 407 North Richmond Street, Fleetwood, PA 19522 | 5-8 | 4 mi |
Fleetwood Senior High School 803 North Richmond Street, Fleetwood, PA 19522 | 9-12 | 3.7 mi |
Disclaimer:
School attendance boundaries provided by ATTOM Data Solutions and are for reference only. Contact the school directly to verify enrollment eligibility.
Price & Sales History for 264 Longleaf Dr
Date
Details
Price
Change
Source
8/07/2026
Sold
$425,000
—
MLS
6/12/2026
Listed
$425,000
—
MLS
Disclaimer: Historical sales information is derived from public records provided by the county offices. Information is not guaranteed and should be independently verified.
264 Longleaf Drive, Blandon, PA 19510 (MLS# PABK2073278) is a Single Family property that was sold at $425,000 on August 07, 2026. Want to learn more about 264 Longleaf Drive? Do you have questions about finding other Single Family real estate for sale in Blandon? You can browse all Blandon real estate or contact a Coldwell Banker agent to request more information.