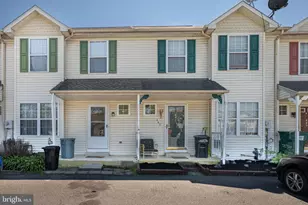
Full Property Details for 445 Hoch Rd
General
- Sold For: $261,000
- HOA FEE: $67/month
- HOA FEE FREQ.: Annually
- Taxes: $3,359 (2026)
- Status: Closed
- Type: Townhouse
- Source: BrightMLSPhilly
- MLS ID: PABK2072118
- Added to Site: 146 day(s) ago
Interior
- Rooms/Areas: Living Room, Dining Room, Primary Bedroom, Bedroom 2, Bedroom 3, Kitchen, Primary Bathroom, Full Bath, Half Bath
- Interior Features: Bathroom - Tub Shower, Breakfast Area, Ceiling Fan(s), Combination Kitchen/Dining, Dining Area, Floor Plan - Traditional, Kitchen - Eat-In
- Fireplace: Yes
- Number of Fireplaces: 1
- Fireplace(s): Wood
- Flooring: Carpet, Luxury Vinyl Plank
Rooms
- Total Bathrooms: 3
- Full Bathrooms: 2
- Half Bathrooms: 1
- Upper Floor Baths: 2
- Upper - Full Baths: 2
- Main Floor Baths: 1
- Main - 1/2 Baths: 1
- Total Bedrooms: 3
- Bedrooms Upper: 3
Additional Information
Exterior
- Porch/Patio/Deck: Deck(s), Porch(es)
Parking
- Total Spaces: 2
- Parking Features: Paved Parking, Private
- Parking Type: Parking Lot, On Street
Location
- Area: Maidencreek Twp (10261)
- Municipality: MAIDENCREEK TWP
- County: BERKS
- Subdivision: MAIDENCREEK RIDGE
- Cross Streets: Golden Dr
- Driving Directions: Park Rd, to Golden Dr, Left onto Hoch Rd, Home is on the left
School Information
- School District: Fleetwood Area
- Middle School: Fleetwood
- High School: Fleetwood Senior
Community
- Association: Yes
- Assoc. Fees Include: Lawn Maintenance, Snow Removal
- Pets Allowed: Yes
- Pets: Number Limit
Heating & Cooling
- Central air: Yes
- Cooling Type: Central A/C
- Cooling Fuel: Natural Gas
- Heating Type: Forced Air
- Heating Fuel: Natural Gas
- Water Heater: Natural Gas
Utilities
- Sewer: Public Sewer
- Water: Public
Structural Information
- Architectural Style: Colonial
- Structure Type: Interior Row/Townhouse
- Construction: Vinyl Siding
- Basement: Yes
- Basement Desc.: Full, Unfinished, Poured Concrete
- Foundation: Concrete Perimeter
- Roof: Shingle, Pitched
- Walls/Ceilings: Dry Wall
- Stories Description: Main, Upper 1
- Square Feet: 1,534
- Sq. Ft. Source: Estimated
- Living Area: 1,534 Sq. Ft.
- Finished Above Grnd: 1,534 Sq. Ft.
- Basement Finished: 0%
- Year Built: 1994
- Year Built Source: Estimated
- Property Condition: Good
Lot Features
- Lot Size (Acres): 0.05
- Lot Size (Sq. Ft.): 2,010
- Lot Size Source: Estimated
- Zoning: R-3
- Fencing (Description): Chain Link
Financial Considerations
- Price Per Sq. Ft.: $167.9
- Association Fee: $800
- Assoc Fee Freq.: Annually
- Assessment Year: 2020
- School Tax: $2,616
- City/TownTax: $138
- City/TownTax Freq: Annually
- County Tax: $605
- County Tax Freq: Annually
- Tax w/Assessment: $79,000
- Tax Amount: $3,359
- Tax Year: 2026
- Terms: Standard Sale
Disclosures and Reports
- Ownership: Fee Simple
- Exclusions: Basement Fridge/Freezer
- Inclusions: Fridge, Washer, Dryer
- Lot Number: 1083
Listed by Kline Real Estate Works, Keith S Kline and Kline Real Estate Works, JESSICA FONTAINE-BURGESS
Sold by Realty One Group Alliance, Shalani Colon