This is a carousel with tiles that activate property listing cards. Use the previous and next buttons to navigate.
1/1
$309,900
This is a carousel with tiles that activate property listing cards. Use the previous and next buttons to navigate.
1/1
Property Description
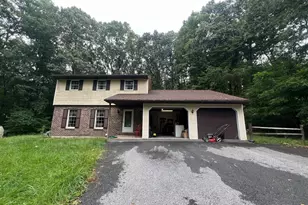
Affordable. Updated. Move-in ready. This is the one you've been waiting for. Welcome home to a property that checks all the boxes-low taxes, modern updates, and comfortable living spaces throughout. Featuring 3 generously sized bedrooms and 1.5 bathrooms, this home offers the perfect blend of value and functionality. Step inside to a spacious living room highlighted by brand new flooring and a built-in electric fireplace that creates a warm, inviting focal point. Fresh, neutral paint throughout most of the home makes the home feel clean, bright, and ready for you! The updated kitchen is dialed in with stainless steel appliances, a gas range, new flooring, and solid surface countertops. Both bathrooms have been tastefully updated, and modern light fixtures add a fresh, contemporary feel throughout the home. Need more space? The partially finished lower level offers flexibility-perfect for a family room, home office, or gym. Enjoy year-round comfort with gas heat and central air, while outside you'll find a fenced rear yard, a freshly painted deck, and plenty of space to relax or entertain. First floor laundry room. PLENTLY of storage. A 1-car garage is a nice bonus feature. Affordable homes with this level of updates and low taxes don't come around often-schedule your showing before it's gone.
Full Property Details
Full Property Details for 530 Wyatt Dr
General
- Sold For: $309,900
- Taxes: $4,322 (2025)
- Status: Closed
- Type: Single Family
- Source: BrightMLSPhilly
- MLS ID: PABK2069616
- Added to Site: 57 day(s) ago
Interior
- Number of Rooms: 5
- Rooms/Areas: Living Room, Primary Bedroom, Bedroom 2, Bedroom 3, Kitchen, Family Room, Full Bath, Half Bath
- Interior Features: Ceiling Fan(s), Kitchen - Eat-In, Recessed Lighting
- Flooring: Carpet, Laminate Plank, Luxury Vinyl Tile, Vinyl
Rooms
Bathrooms
- Total Bathrooms: 2
- Full Bathrooms: 1
- Half Bathrooms: 1
- Upper Floor Baths: 1
- Upper - Full Baths: 1
- Main Floor Baths: 1
- Main - 1/2 Baths: 1
Bedrooms
- Total Bedrooms: 3
- Bedrooms Upper: 3
Exterior
- Exterior Features: Sidewalks, Street Lights
- Porch/Patio/Deck: Patio(s), Porch(es), Deck(s)
Parking
- Garage: Yes
- Garage Spaces: 1
- Total Spaces: 3
- Parking Features: Paved Driveway
- Parking Type: Attached Garage, Driveway
- Garage Description: Garage - Front Entry, Inside Access
Location
- Area: Maidencreek Twp (10261)
- Municipality: MAIDENCREEK TWP
- County: BERKS
- Subdivision: BLANDON MEADOWS
- Cross Streets: E Wesner Road
- Driving Directions: Rt 222 N. GPS
- Location Details: Suburban
School Information
- School District: Fleetwood Area
- High School: Fleetwood Senior
Heating & Cooling
- Central air: Yes
- Cooling Type: Central A/C
- Cooling Fuel: Electric
- Heating Type: Forced Air
- Heating Fuel: Natural Gas
- Water Heater: Natural Gas
Utilities
- Sewer: Public Sewer
- Water: Public
- Utility Description: Cable TV Available
Structural Information
- Architectural Style: Colonial
- Structure Type: Twin/Semi-Detached
- Construction: Vinyl Siding, Brick
- Basement: Yes
- Basement Entrance: Yes
- Basement Desc.: Full, Fully Finished, Outside Entrance
- Foundation: Concrete Perimeter
- Roof: Pitched, Shingle
- Walls/Ceilings: Dry Wall
- Doors: Sliding Glass
- Stories Description: Main, Upper 1
- Square Feet: 1,612
- Sq. Ft. Source: Assessor
- Living Area: 1,612 Sq. Ft.
- Finished Above Grnd: 1,612 Sq. Ft.
- Year Built: 1992
- Year Built Source: Assessor
Additional Structures
- Other Structures: Shed
Lot Features
- Lot Size (Acres): 0.13
- Lot Size (Sq. Ft.): 5,662
- Lot Size Source: Assessor
- Zoning: RES
- Lot Description: Front Yard, Rear Yard
- Fencing (Description): Fully, Picket, Wood
Financial Considerations
- Price Per Sq. Ft.: $192.25
- Assessment Year: 2026
- School Tax: $3,277
- City/TownTax: $234
- City/TownTax Freq: Annually
- County Tax: $811
- County Tax Freq: Annually
- Tax w/Assessment: $90,000
- Tax Amount: $4,322
- Tax Year: 2025
- Terms: Standard Sale
- Tax Total Finished Sq. Ft.: 1612
Disclosures and Reports
- Ownership: Fee Simple
- Lot Number: 4068
Listed by Iron Valley Real Estate of Berks, Matthew J Vernon
Sold by Pagoda Realty, Jose Madrigal
Get Pre-Approved Today
Schools
Schools serving 530 Wyatt Dr
School District:Fleetwood Area School District
| Name | Grades | Distance |
|---|---|---|
Andrew Maier El School 355 Andrew Maier Boulevard, Blandon, PA 19510 | K-4 | 0.3 mi |
Fleetwood Middle School 407 North Richmond Street, Fleetwood, PA 19522 | 5-8 | 3.2 mi |
Fleetwood Senior High School 803 North Richmond Street, Fleetwood, PA 19522 | 9-12 | 3 mi |
Disclaimer:
School attendance boundaries provided by ATTOM Data Solutions and are for reference only. Contact the school directly to verify enrollment eligibility.
Price & Sales History for 530 Wyatt Dr
Date
Details
Price
Change
Source
5/11/2026
Sold
$309,900
—
MLS
4/01/2026
Listed
$309,900
—
MLS
Disclaimer: Historical sales information is derived from public records provided by the county offices. Information is not guaranteed and should be independently verified.
530 Wyatt Drive, Blandon, PA 19510 (MLS# PABK2069616) is a Single Family property that was sold at $309,900 on May 11, 2026. Want to learn more about 530 Wyatt Drive? Do you have questions about finding other Single Family real estate for sale in Blandon? You can browse all Blandon real estate or contact a Coldwell Banker agent to request more information.