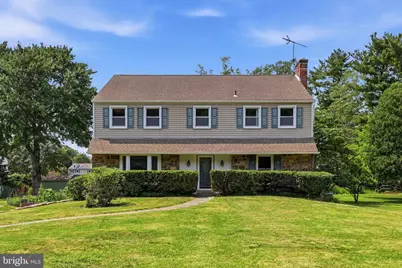
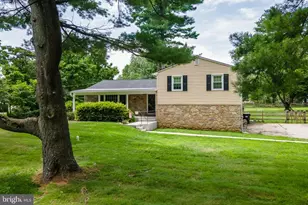
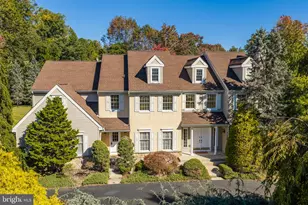
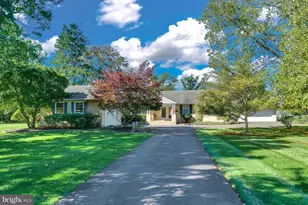
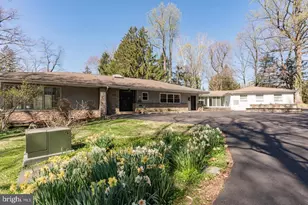
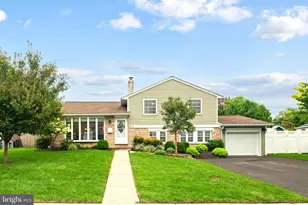
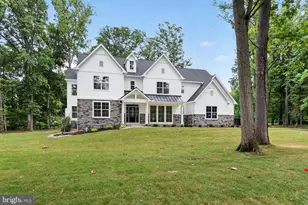
Full Property Details for 1021 Laurence Dr
General
- Sold For: $735,000
- Taxes: $8,252 (2025)
- Status: Closed
- Type: Single Family
- Source: BrightMLSPhilly
- MLS ID: PAMC2187674
- Added to Site: 93 day(s) ago
Interior
- Interior Features: Floor Plan - Traditional, Kitchen - Gourmet, Upgraded Countertops, Breakfast Area, Formal/Separate Dining Room, Recessed Lighting, Bathroom - Stall Shower, Bathroom - Tub Shower
- Fireplace: Yes
- Number of Fireplaces: 2
- Appliances: Refrigerator, Oven/Range - Electric, Dishwasher, Disposal, Built-In Microwave
- Flooring: Hardwood, Ceramic Tile
Rooms
- Total Bathrooms: 3
- Full Bathrooms: 2
- Half Bathrooms: 1
- Upper Floor Baths: 2
- Upper - Full Baths: 2
- Main Floor Baths: 1
- Main - 1/2 Baths: 1
- Total Bedrooms: 4
- Bedrooms Upper: 4
Parking
- Garage: Yes
- Garage Spaces: 2
- Total Spaces: 8
- Parking Features: Asphalt Driveway
- Parking Type: Attached Garage, Driveway
- Garage Description: Garage - Side Entry
Location
- Area: Whitpain Twp (10666)
- Municipality: WHITPAIN TWP
- County: MONTGOMERY
- Subdivision: CANTERBURY PARK
- Driving Directions: Use GPS
School Information
- School District: Wissahickon
Heating & Cooling
- Central air: Yes
- Cooling Type: Central A/C
- Cooling Fuel: Electric
- Heating Type: Baseboard - Hot Water
- Heating Fuel: Natural Gas
- Water Heater: Natural Gas, Tankless
Utilities
- Sewer: Public Sewer
- Water: Public
Structural Information
- Architectural Style: Colonial
- Structure Type: Detached
- Construction: Vinyl Siding
- Basement: Yes
- Basement Desc.: Fully Finished, Interior Access
- Foundation: Block
- Stories Description: Main, Upper 1
- Square Feet: 2,852
- Sq. Ft. Source: Assessor
- Living Area: 2,852 Sq. Ft.
- Finished Above Grnd: 2,852 Sq. Ft.
- Year Built: 1960
- Year Built Source: Assessor
- Property Condition: Very Good
Lot Features
- Lot Size (Acres): 0.6
- Lot Size (Sq. Ft.): 26,080
- Lot Size Source: Assessor
- Lot Dimensions: 160.00 x 0.00
- Zoning: RESIDENTIAL
Financial Considerations
- Price Per Sq. Ft.: $259.43
- Assessment Year: 2026
- School Tax: $5,954
- City/TownTax: $916
- City/TownTax Freq: Annually
- County Tax: $1,267
- County Tax Freq: Annually
- Tax w/Assessment: $232,110
- Tax Amount: $8,252
- Tax Year: 2025
- Terms: Standard Sale
- Tax Total Finished Sq. Ft.: 2852
Disclosures and Reports
- Ownership: Fee Simple
- Inclusions: Refrigerator in AS-IS condition with NO monetary value.
- Lot Number: 8
Listed by RE/MAX Services, Brian B. Kang
Sold by Redfin Corporation, Chris Myatt