This is a carousel with tiles that activate property listing cards. Use the previous and next buttons to navigate.
1/1
$1,095,000
This is a carousel with tiles that activate property listing cards. Use the previous and next buttons to navigate.
1/1
Property Description
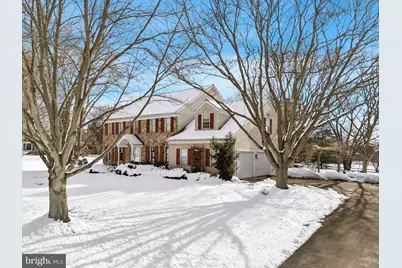
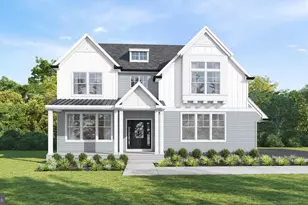
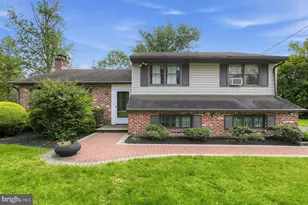
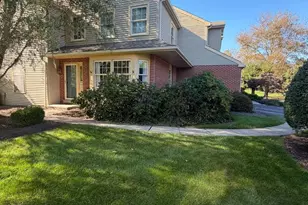
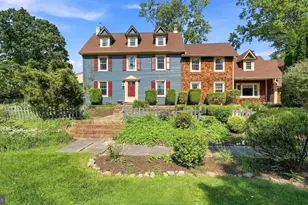
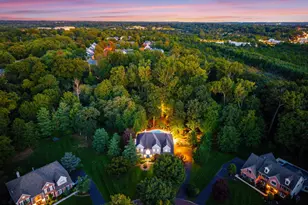
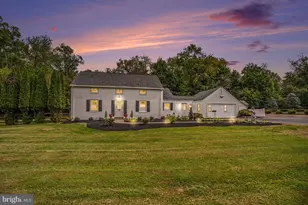
Character and timeless elegance define this exceptional custom colonial in the prestigious Oak Ridge Estates, built by Michael Anthony Luxury Homes and ideally located in the heart of sought-after Blue Bell. A striking stone facade welcomes you into a dramatic two-story foyer adorned with rich hardwood floors, detailed millwork, and classic wainscoting that sets the tone for the home's sophisticated design. To the right, a sun-filled sitting room framed by oversized windows offers flexibility as a home office, library, or music room. To the left, the formal living room flows seamlessly into the elegant dining room, both enhanced by expansive windows with the dining room overlooking the private, tree-lined backyard. The heart of the home is the beautifully renovated gourmet kitchen. Designed for both everyday living and entertaining, it features exquisite granite countertops, custom cabinetry, a tile backsplash, high-end stainless steel appliances, a generous center island, and a convenient built-in desk area. The kitchen opens effortlessly to the bright breakfast room, where double sliding glass doors lead to a flagstone patio complete with a custom awning, tranquil pond, and sweeping backyard views. Just beyond, the stunning great room impresses with soaring vaulted ceilings, skylights, a fireplace, and custom built-ins. Bathed in natural light and offering direct patio access, this inviting space is perfect for gatherings large and small. The first level is completed by an updated powder room and a well-appointed laundry room with interior access to the attached two-car garage. Upstairs, the gracious primary suite provides a true retreat. Plush carpeting, walk-in closet, and a separate exercise room with additional storage create exceptional comfort and versatility. The fully renovated spa-like bath features heated floors, a custom double vanity with cambria quartz countertops, an oversized multi-jet shower, a private commode area, and a built-in furniture-quality linen closet. Three additional generously sized bedrooms with deep closets and neutral finishes share a well-appointed hall bath with double sinks and tile flooring. The expansive lower level has been newly carpeted and freshly painted, offering endless possibilities for recreation, fitness, or play, along with abundant storage in the unfinished area. This home has been meticulously maintained and all major systems have been upgraded so you can move in and enjoy your home right away. Residents of Oak Ridge Estates enjoy a welcoming community atmosphere within the award-winning Wissahickon School District. Conveniently located just minutes from Centre Square Shopping Center, fine dining, and major commuting routes, this home combines luxury, comfort, and convenience in one exceptional offering.
Full Property Details
Full Property Details for 1030 Rosewood Dr
General
- Sold For: $1,095,000
- Taxes: $11,259 (2025)
- Status: Closed
- Type: Single Family
- Source: BrightMLSPhilly
- MLS ID: PAMC2167866
- Added to Site: 93 day(s) ago
Interior
- Number of Rooms: 12
- Interior Features: Bathroom - Walk-In Shower, Breakfast Area, Built-Ins, Chair Railings, Crown Moldings, Family Room Off Kitchen, Floor Plan - Traditional, Formal/Separate Dining Room, Kitchen - Eat-In, Kitchen - Gourmet, Kitchen - Island, Kitchen - Table Space, Pantry, Skylight(s), Wainscotting, Walk-in Closet(s)
- Fireplace: Yes
- Number of Fireplaces: 1
- Fireplace(s): Gas/Propane
- Appliances: Built-In Microwave, Dishwasher, Disposal, Oven - Self Cleaning, Refrigerator, Stainless Steel Appliances, Washer - Front Loading
- Flooring: Hardwood, Carpet, Ceramic Tile
Rooms
Bathrooms
- Total Bathrooms: 3
- Full Bathrooms: 2
- Half Bathrooms: 1
- Upper Floor Baths: 2
- Upper - Full Baths: 2
- Main Floor Baths: 1
- Main - 1/2 Baths: 1
Bedrooms
- Total Bedrooms: 4
- Bedrooms Upper: 4
Exterior
- Exterior Features: Awning(s), Extensive Hardscape, Exterior Lighting, Sidewalks, Street Lights
- Porch/Patio/Deck: Patio(s)
Parking
- Garage: Yes
- Garage Spaces: 2
- Total Spaces: 6
- Parking Features: Asphalt Driveway
- Parking Type: Attached Garage, Off Street
- Garage Description: Garage - Side Entry, Additional Storage Area, Garage Door Opener, Inside Access
Location
- Area: Whitpain Twp (10666)
- Municipality: WHITPAIN TWP
- County: MONTGOMERY
- Subdivision: OAK RIDGE
- Cross Streets: Oakridge
- Driving Directions: Skippack Pike to Oakridge to Rosewood
School Information
- School District: Wissahickon
- Elementary School: Stony Creek
- Middle School: Wissahickon
- High School: Wissahickon Senior
Heating & Cooling
- Central air: Yes
- Cooling Type: Central A/C
- Cooling Fuel: Electric
- Heating Type: Central
- Heating Fuel: Natural Gas
- Water Heater: Natural Gas
Utilities
- Sewer: Public Sewer
- Water: Public
Structural Information
- Architectural Style: Colonial
- Structure Type: Detached
- Model: Michael Anthony Homes
- Construction: Vinyl Siding, Stone
- Basement: Yes
- Basement Desc.: Full, Partially Finished, Poured Concrete, Sump Pump
- Foundation: Concrete Perimeter
- Roof: Architectural Shingle
- Stories Description: Main, Upper 1
- Square Feet: 3,823
- Sq. Ft. Source: Assessor
- Living Area: 3,823 Sq. Ft.
- Finished Above Grnd: 3,571 Sq. Ft.
- Finished Below Grnd: 252 Sq. Ft.
- Year Built: 1987
- Year Built Source: Assessor
- Property Condition: Excellent
Lot Features
- Property View: Trees/Woods
- Lot Size (Acres): 0.73
- Lot Size (Sq. Ft.): 31,622
- Lot Size Source: Assessor
- Lot Dimensions: 171.00 x 0.00
- Zoning: RESIDENTIAL
Financial Considerations
- Price Per Sq. Ft.: $301.04
- Assessment Year: 2025
- School Tax: $8,286
- City/TownTax: $1,275
- City/TownTax Freq: Annually
- County Tax: $1,696
- County Tax Freq: Annually
- Tax w/Assessment: $323,020
- Tax Amount: $11,259
- Tax Year: 2025
- Terms: Standard Sale
- Tax Total Finished Sq. Ft.: 3823
Disclosures and Reports
- Ownership: Fee Simple
- Inclusions: Washer, Dryer& Refrigerator
- Lot Number: 42
Listed by BHHS Fox & Roach-Blue Bell, Monica Maben
Sold by KW Empower, Lisa App

Get Pre-Approved Today
Schools
Schools serving 1030 Rosewood Dr
School District:Wissahickon School District
| Name | Grades | Distance |
|---|---|---|
Stony Creek El School 1721 Yost Road, Blue Bell, PA 19422 | K-5 | 0.7 mi |
Wissahickon Middle School 500 Houston Rd, Ambler, PA 19002 | 6-8 | 3.8 mi |
Wissahickon Senior High School 521 Houston Road, Ambler, PA 19002 | 9-12 | 3.7 mi |
Disclaimer:
School attendance boundaries provided by ATTOM Data Solutions and are for reference only. Contact the school directly to verify enrollment eligibility.
Price & Sales History for 1030 Rosewood Dr
Date
Details
Price
Change
Source
4/24/2026
Sold
$1,095,000
1.86%
MLS
2/27/2026
Listed
$1,075,000
—
MLS
Disclaimer: Historical sales information is derived from public records provided by the county offices. Information is not guaranteed and should be independently verified.
1030 Rosewood Drive, Blue Bell, PA 19422 (MLS# PAMC2167866) is a Single Family property that was sold at $1,095,000 on April 24, 2026. Want to learn more about 1030 Rosewood Drive? Do you have questions about finding other Single Family real estate for sale in Blue Bell? You can browse all Blue Bell real estate or contact a Coldwell Banker agent to request more information.