

This is a carousel with tiles that activate property listing cards. Use the previous and next buttons to navigate.
1/1
$850,000
This is a carousel with tiles that activate property listing cards. Use the previous and next buttons to navigate.
1/1
Property Description
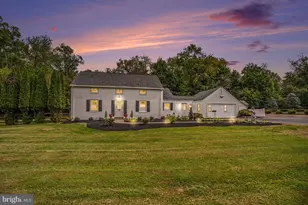
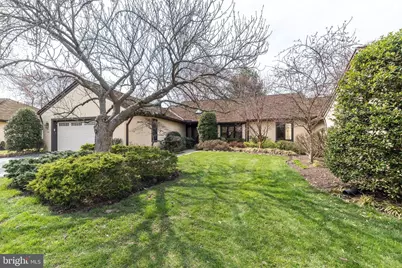
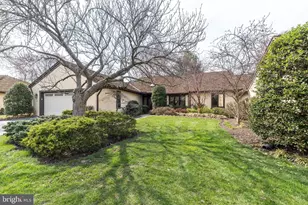
This wonderful Broad Axe model has everything you need for the perfect smartsize into Blue Bell's premier Whitpain Farm 55+ community. Spacious and elegant, this home has a wow factor you'll love to come home to. Wood floors run from the foyer throughout the huge great room which includes your living room and dining room, all under under a dramatic vaulted ceiling, with contemporary gas fireplace surround, special lighting and dining area with built-ins to make serving and entertaining easy. A rare, 434 sq ft glassed in sunroom with beautiful view extends the length of the house. It opens to a deck which is also accessed from the breakfast room. To the left of the foyer is the home's bright and airy kitchen with a large breakfast area. This opens to the deck which also accesses the sun room. Two bedroom suites are located off the far side of the living room. The Primary suite is large, with wonderful closets, an en-suite bath and handsome walk in shower. The second bedroom, currently used as an office/den is also en-suite and faces the front of the property. A formal powder room, laundry room and attached 2 car garage complete this level. The basement is fully finished for additional enjoyment with great storage and a cedar closet. A whole house generator provides peace of mind. The HOA includes security gate and exterior maintenance, freeing up time to enjoy the pool, tennis/pickleball courts, and socializing at the Manor house. Located on 115 lovely acres, close to Ambler with restaurants, shops, theatre and more. This is a special home which can be yours!
Full Property Details
Full Property Details for 11 Steeplechase Ln
General
- Sold For: $850,000
- HOA FEE: $841/month
- Taxes: $9,543 (2025)
- Status: Closed
- Type: Townhouse
- Source: BrightMLSPhilly
- MLS ID: PAMC2170034
- Added to Site: 194 day(s) ago
Interior
- Rooms/Areas: Living Room, Dining Room, Primary Bedroom, Bedroom 2, Kitchen, Foyer, Breakfast Room, Sun/Florida Room, Recreation Room, Primary Bathroom, Full Bath
- Interior Features: Bathroom - Walk-In Shower, Breakfast Area, Built-Ins, Carpet, Cedar Closet(s), Ceiling Fan(s), Combination Dining/Living, Entry Level Bedroom, Floor Plan - Open, Kitchen - Eat-In, Kitchen - Island, Pantry, Recessed Lighting, Skylight(s), Walk-in Closet(s), Window Treatments, Wood Floors
- Fireplace: Yes
- Number of Fireplaces: 1
- Flooring: Ceramic Tile, Hardwood, Partially Carpeted
Rooms
Bathrooms
- Total Bathrooms: 3
- Full Bathrooms: 2
- Half Bathrooms: 1
- Main Floor Baths: 3
- Main - Full Baths: 2
- Main - 1/2 Baths: 1
Bedrooms
- Total Bedrooms: 2
- Bedrooms Main & Up: 2
Additional Information
- Shared Amenities: Club House, Common Grounds, Gated Community, Pickleball Courts, Pool - Outdoor, Tennis Courts
- Shared Pool: Yes
- Pool: Yes
Parking
- Garage: Yes
- Garage Spaces: 2
- Total Spaces: 6
- Parking Features: Asphalt Driveway
- Parking Type: Attached Garage, Driveway
- Garage Description: Built In, Garage - Front Entry, Garage Door Opener, Inside Access, Oversized
Location
- Area: Whitpain Twp (10666)
- Municipality: WHITPAIN TWP
- County: MONTGOMERY
- Subdivision: WHITPAIN FARM
- Cross Streets: Farm Drive
- Driving Directions: Please follow GPS
School Information
- School District: Wissahickon
Community
- Association: Yes
- Assoc. Fees Include: All Ground Fee, Common Area Maintenance, Ext Bldg Maint, Lawn Maintenance, Management, Pool(s), Security Gate, Snow Removal, Trash
- Adult Community: Yes
Heating & Cooling
- Central air: Yes
- Cooling Type: Central A/C
- Cooling Fuel: Electric
- Heating Type: Central
- Heating Fuel: Natural Gas
- Water Heater: Natural Gas
Utilities
- Sewer: Public Sewer
- Water: Public
Structural Information
- Architectural Style: Ranch/Rambler
- Structure Type: End of Row/Townhouse
- Construction: Stucco
- Basement: Yes
- Basement Desc.: Partially Finished, Interior Access
- Foundation: Block
- Stories Description: Lower 1, Main
- Square Feet: 2,871
- Sq. Ft. Source: Estimated
- Living Area: 2,871 Sq. Ft.
- Finished Above Grnd: 2,871 Sq. Ft.
- Year Built: 1984
- Year Built Source: Assessor
- Property Condition: Excellent
Lot Features
- Lot Size (Acres): 0.13
- Lot Size (Sq. Ft.): 5,685
- Lot Size Source: Assessor
- Lot Dimensions: 61.00 x 0.00
- Zoning: 1101; RES
Financial Considerations
- Price Per Sq. Ft.: $311.74
- Association Fee: $841
- Assoc Fee Freq.: Monthly
- Assessment Year: 2025
- School Tax: $7,024
- City/TownTax: $1,081
- City/TownTax Freq: Annually
- County Tax: $1,437
- County Tax Freq: Annually
- Tax w/Assessment: $273,800
- Tax Amount: $9,543
- Tax Year: 2025
- Terms: Standard Sale
- Tax Total Finished Sq. Ft.: 2437
Disclosures and Reports
- Ownership: Fee Simple
- Inclusions: All appliances in "as is" condition, Dining room table
- Lot Number: 92
Get Pre-Approved Today
Schools
Schools serving 11 Steeplechase Ln
School District:Wissahickon School District
| Name | Grades | Distance |
|---|---|---|
Shady Grove El School 351 Skippack Pike, Ambler, PA 19002 | K-5 | 0.6 mi |
Wissahickon Middle School 500 Houston Rd, Ambler, PA 19002 | 6-8 | 2.7 mi |
Wissahickon Senior High School 521 Houston Road, Ambler, PA 19002 | 9-12 | 2.8 mi |
Disclaimer:
School attendance boundaries provided by ATTOM Data Solutions and are for reference only. Contact the school directly to verify enrollment eligibility.
Price & Sales History for 11 Steeplechase Ln
Date
Details
Price
Change
Source
9/17/2026
Sold
$850,000
-5.03%
MLS
5/05/2026
Price Reduced
$895,000
-5.69%
MLS
4/14/2026
Price Reduced
$949,000
-4.62%
MLS
4/02/2026
Listed
$995,000
—
MLS
Disclaimer: Historical sales information is derived from public records provided by the county offices. Information is not guaranteed and should be independently verified.
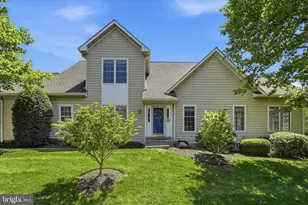
11 Steeplechase Lane, Blue Bell, PA 19422 (MLS# PAMC2170034) is a Townhouse property that was sold at $850,000 on September 17, 2026. This property was sold by Donna Ragusa from our Blue Bell Office.Want to learn more about 11 Steeplechase Lane? Do you have questions about finding other Townhouse real estate for sale in Blue Bell? You can browse all Blue Bell real estate or contact a Coldwell Banker agent to request more information.