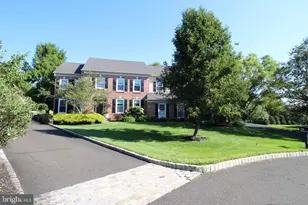
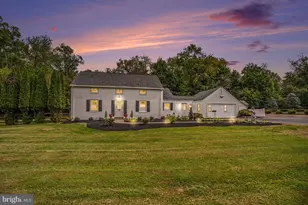
Full Property Details for 1120 Shepard Dr
General
- Sold For: $900,000
- Taxes: $9,475 (2026)
- Status: Closed
- Type: Single Family
- Source: BrightMLSPhilly
- MLS ID: PAMC2185108
- Added to Site: 108 day(s) ago
Interior
- Number of Rooms: 10
- Rooms/Areas: Office
- Interior Features: Bathroom - Tub Shower, Bathroom - Walk-In Shower, Breakfast Area, Ceiling Fan(s), Dining Area, Family Room Off Kitchen, Recessed Lighting
- Fireplace: Yes
- Number of Fireplaces: 1
- Fireplace(s): Brick
- Appliances: Built-In Microwave, Dishwasher, Disposal, Oven/Range - Gas, Range Hood, Refrigerator, Water Heater
- Flooring: Carpet, Hardwood, Tile/Brick
Rooms
- Total Bathrooms: 3
- Full Bathrooms: 2
- Half Bathrooms: 1
- Upper Floor Baths: 2
- Upper - Full Baths: 2
- Main Floor Baths: 1
- Main - 1/2 Baths: 1
- Total Bedrooms: 4
- Bedrooms Upper: 4
Parking
- Garage: Yes
- Garage Spaces: 2
- Total Spaces: 6
- Parking Features: Concrete Driveway
- Parking Type: Attached Garage, Driveway
- Garage Description: Garage Door Opener, Garage - Side Entry, Additional Storage Area, Built In
Location
- Area: Whitpain Twp (10666)
- Municipality: WHITPAIN TWP
- County: MONTGOMERY
- Subdivision: BLUE BELL CROSSING
- Cross Streets: Arch Rd.
- Driving Directions: use GPS
- Location Details: Suburban
School Information
- School District: Wissahickon
- Elementary School: Blue Bell
- Middle School: Wissahickon
- High School: Wissahickon
Community
- Pets Allowed: Yes
- Pets: No Pet Restrictions
Heating & Cooling
- Central air: Yes
- Cooling Type: Central A/C
- Cooling Fuel: Electric
- Heating Type: 90% Forced Air
- Heating Fuel: Natural Gas
- Water Heater: Natural Gas
Utilities
- Sewer: Public Sewer
- Water: Public
- Utility Description: Cable TV Available, Electric Available, Natural Gas Available, Under Ground, Water Available
Structural Information
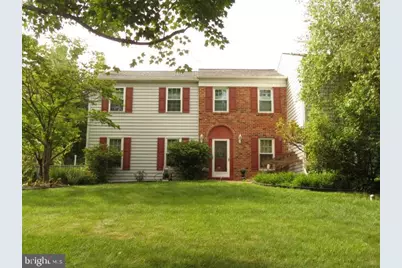
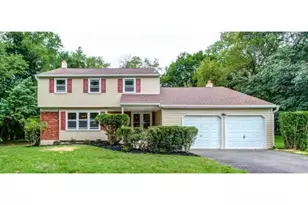
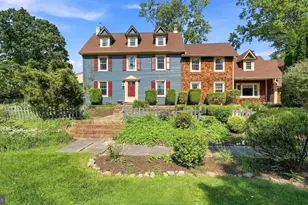
- Architectural Style: Colonial
- Structure Type: Detached
- Construction: Vinyl Siding
- Basement: Yes
- Basement Desc.: Full
- Foundation: Block, Slab
- Roof: Composite
- Walls/Ceilings: Dry Wall
- Windows: Double Pane
- Doors: Six Panel
- Stories Description: Main, Upper 1
- Square Feet: 3,066
- Sq. Ft. Source: Assessor
- Living Area: 3,066 Sq. Ft.
- Finished Above Grnd: 3,066 Sq. Ft.
- Year Built: 1986
- Year Built Source: Estimated
Lot Features
- Lot Size (Acres): 0.74
- Lot Size (Sq. Ft.): 32,234
- Lot Size Source: Estimated
- Zoning: 1101 RES
Financial Considerations
- Price Per Sq. Ft.: $275.6
- Assessment Year: 2026
- School Tax: $6,836
- County Tax: $1,455
- County Tax Freq: Annually
- Tax w/Assessment: $266,500
- Tax Amount: $9,475
- Tax Year: 2026
- Terms: Standard Sale
- Tax Total Finished Sq. Ft.: 3066
Disclosures and Reports
- Ownership: Fee Simple
- Lot Number: 45
Listed by RE/MAX Prime Real Estate, Vlad D Diaconescu
Sold by Keller Williams Main Line, Rachel Lester