This is a carousel with tiles that activate property listing cards. Use the previous and next buttons to navigate.
1/1
$335,000
This is a carousel with tiles that activate property listing cards. Use the previous and next buttons to navigate.
1/1
Property Description
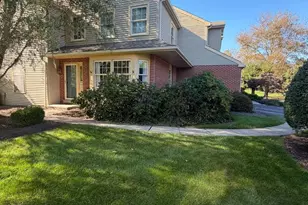
Discover the charm of this superbly maintained and move in ready 2 bedroom 1 1/2 bath larger end-unit townhouse nestled in the heart of the highly sought after Georgetown of Philadelphia. One of the larger layouts in the community, the first floor features a spacious living room with a large storage/pantry closet; a modern eat in kitchen with granite countertops, tile backsplash, recessed lighting, newer tile flooring and an exposed brick accent wall in the dining room portion, sliders to the rear patio, a convenient laundry closet with stackable washer/dryer (many units do not have in unit laundry); and an updated half bath with newer tile floor. The second floor boasts two large bedrooms (both with brand new carpeting, fresh paint, overhead ceiling fans with lights and plenty of closet space) and a full bathroom with a tub shower with refinished tile surround, a brand new and modern vanity, a brand new Kohler toilet and brand new LVP wood-look flooring. There is tons of closet space in the bedrooms and a convenient hall linen closet. Outside, enjoy the private, fenced in rear patio with gated access. This exceptionally well-cared for community has amenities such as a club house, pool, a tennis/pickle ball court and plenty open space for extra relaxation. Close to major roads (309, Butler Pike, 73, etc.), walking distance to the Penllyn SEPTA station and bus and a short drive to the downtown shops and restaurants in Springhouse and Ambler. Super low taxes and with the convenience of the association being responsible for common area maintenance, exterior building maintenance, HVAC system maintenance, water heater maintenance and replacement, lawn care, snow removal and trash removal. Truly a great place to make your home!
Full Property Details
Full Property Details for 136 Albemarle Dr
General
- Sold For: $335,000
- HOA FEE: $471/month
- Taxes: $2,866 (2025)
- Status: Closed
- Type: Condo
- Source: BrightMLSPhilly
- MLS ID: PAMC2169842
- Added to Site: 124 day(s) ago
Interior
- Number of Rooms: 6
- Rooms/Areas: Living Room, Bedroom 2, Kitchen, Bedroom 1, Bathroom 1, Half Bath
- Interior Features: Bathroom - Tub Shower, Ceiling Fan(s), Combination Kitchen/Dining, Carpet, Kitchen - Eat-In
Rooms
Bathrooms
- Total Bathrooms: 2
- Full Bathrooms: 1
- Half Bathrooms: 1
- Upper Floor Baths: 1
- Upper - Full Baths: 1
- Main Floor Baths: 1
- Main - 1/2 Baths: 1
Bedrooms
- Total Bedrooms: 2
- Bedrooms Upper: 2
Additional Information
- Shared Amenities: Basketball Courts, Club House, Pickleball Courts, Tennis Courts
- Shared Pool: Yes
- Pool: Yes
Parking
- Parking Type: Parking Lot
Location
- Area: Lower Gwynedd Twp (10639)
- Municipality: LOWER GWYNEDD TWP
- County: MONTGOMERY
- Subdivision: GEORGETOWN OF PHIL
- Building Name: Georgetown Of Philadelphia
- Driving Directions: Penllyn Pike to Old Penllyn Pike to left into Georgetown to first left to dead end, turn right up the hill and then right into the small parking lot to front door to 136 on the left
School Information
- School District: Wissahickon
Community
- Assoc. Fees Include: Common Area Maintenance, Ext Bldg Maint, Lawn Maintenance, Management, Pool(s), Road Maintenance, Snow Removal, Trash
- Pets Allowed: Yes
- Pets: Cats OK, Dogs OK
Heating & Cooling
- Central air: Yes
- Cooling Type: Central A/C
- Cooling Fuel: Electric
- Heating Type: Central
- Heating Fuel: Natural Gas
- Water Heater: Natural Gas
Utilities
- Sewer: Public Sewer
- Water: Public
Structural Information
- Architectural Style: Colonial
- Structure Type: End of Row/Townhouse
- Construction: Brick
- Foundation: Slab
- Stories Description: Main, Upper 1
- Square Feet: 1,088
- Sq. Ft. Source: Estimated
- Living Area: 1,088 Sq. Ft.
- Finished Above Grnd: 1,088 Sq. Ft.
- Year Built: 1967
- Year Built Source: Estimated
Lot Features
- Zoning: RESID
- Fencing (Description): Wood
Financial Considerations
- Price Per Sq. Ft.: $298.71
- Condo Fee: $471
- Condo Fee Freq: Monthly
- Assessment Year: 2025
- School Tax: $2,298
- County Tax: $496
- County Tax Freq: Annually
- Tax w/Assessment: $94,510
- Tax Amount: $2,866
- Tax Year: 2025
- Terms: Standard Sale
- Tax Total Finished Sq. Ft.: 1088
Disclosures and Reports
- Ownership: Condominium
- Condo: Yes
- Inclusions: Refrigerator, Washer and Dryer all in "as is" condition. Living room Tv Mount.
- Lot Number: 76
Listed by RE/MAX Centre Realtors, Steve T Salemno
Sold by Compass Pennsylvania, LLC, Michelle Mustin

Get Pre-Approved Today
Schools
Schools serving 136 Albemarle Dr
School District:Wissahickon School District
| Name | Grades | Distance |
|---|---|---|
Lower Gwynedd El School 571 Houston Rd, Ambler, PA 19002 | K-5 | 0.5 mi |
Wissahickon Middle School 500 Houston Rd, Ambler, PA 19002 | 6-8 | 0.7 mi |
Wissahickon Senior High School 521 Houston Road, Ambler, PA 19002 | 9-12 | 0.7 mi |
Disclaimer:
School attendance boundaries provided by ATTOM Data Solutions and are for reference only. Contact the school directly to verify enrollment eligibility.
Price & Sales History for 136 Albemarle Dr
Date
Details
Price
Change
Source
5/18/2026
Sold
$335,000
3.08%
MLS
3/13/2026
Listed
$325,000
—
MLS
Disclaimer: Historical sales information is derived from public records provided by the county offices. Information is not guaranteed and should be independently verified.
136 Albemarle Drive, Blue Bell, PA 19422 (MLS# PAMC2169842) is a Condo property that was sold at $335,000 on May 18, 2026. Want to learn more about 136 Albemarle Drive? Do you have questions about finding other Condo real estate for sale in Blue Bell? You can browse all Blue Bell real estate or contact a Coldwell Banker agent to request more information.