This is a carousel with tiles that activate property listing cards. Use the previous and next buttons to navigate.
1/1
$1,660,000
This is a carousel with tiles that activate property listing cards. Use the previous and next buttons to navigate.
1/1
Property Description
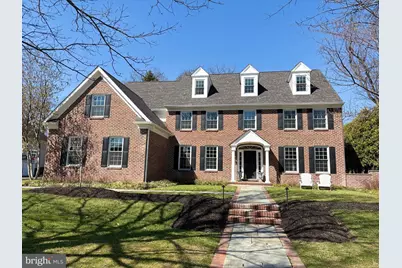
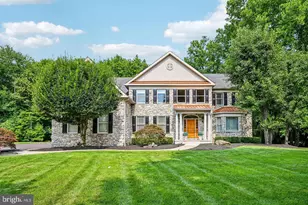
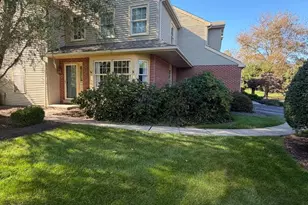
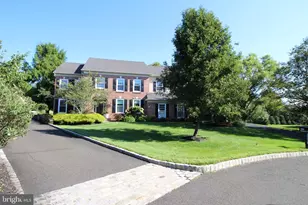
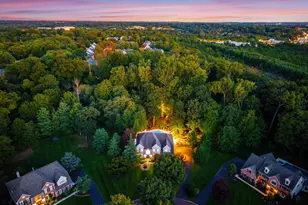
Welcome to "Royal Oak" Drive.... One of a Kind! This stunning Classic Colonial home is nestled within an extraordinary Custom Enclave in Blue Bell. Surrounded by distinctive, beautifully crafted homes. The unique setting provides privacy along with a very welcoming neighborhood setting.... This exceptional home is a rare blend of classic, timeless traditional design and modern comforts. A beautiful blend that creates a warm and inviting atmosphere! As you enter you will find an open and naturally bright 2 story foyer flanked by gracious Living and Dining Rooms. Additionally, A Family Room with wood burning fireplace, A study and/or playroom, 2 Powder Rooms and an amazing Bright and White Gourmet Kitchen and Breakfast area will be a Chef's Delight and surely the "Heart" of this remarkable home! A laundry room with access to a 3-car garage complete this level.... On the 2nd level you will find a Luxury Main Bedroom Suite complete with stylish spa like bath, walk in closet and a unique "Her" closet Room... Every woman's dream comes true- !!! Adjoining the main suite is a private office complete with custom built bookcase- Enjoy lots of natural light and views of the tranquil setting while working from home- Three additional generously sized bedrooms offer comfort and flexibility and are drenched with natural light... A full hall bath completes this floor... As you continue up to the recently finished 3rd floor an amazing, beautifully decorated "Guest Retreat" that will impress even the most discriminating guests - Complete with spa like bath, sitting area and a café bar with a mini frig.... A "5" STAR suite awaits all of those lucky guests! A fully finished lower level presents endless possibilities. Perfect for creating a personalized space to suit your family's lifestyle-whether it be an additional family room, home office, gym, media room, or play area. A custom bar adds to the special features for adult enjoyment! A spacious unfinished area for storage and a powder room finish off this level. Once you believe this home possesses all the exceptional features you desire, you will discover an outdoor environment that is truly unique. NEWLY custom designed covered patio complete with Fireplace and a spacious paver patio for dining ...Complete with stainless grill, cooktop and beverage frig...This incredible space will await all of your family and friends to enjoy an amazing outdoor fun and dining as they enjoy the beauty of the lush landscaping, privacy .....And perhaps shoot a few hoops while waiting for dinner!! This home offers unparallelled craftsmanship and meticulous finishes throughout. Updates and recent extensive improvements are identified in attached document along with Seller Disclosure... Award winning Wissahickon School District, Easy access to major areas - Pa Tpk and I 476 are within minutes of this home's premier location...... This will undoubtedly be the home you have been searching for....WELCOME HOME !
Full Property Details
Full Property Details for 1419 Royal Oak Dr
General
- Sold For: $1,660,000
- HOA FEE: $113/month
- HOA FEE FREQ.: Annually
- Taxes: $14,955 (2025)
- Status: Closed
- Type: Single Family
- Source: BrightMLSPhilly
- MLS ID: PAMC2171704
- Added to Site: 51 day(s) ago
Interior
- Rooms/Areas: Living Room, Dining Room, Kitchen, Family Room, Breakfast Room, Study, Great Room, Laundry, Office, Storage Room, Half Bath
- Interior Features: Bathroom - Soaking Tub, Bathroom - Stall Shower, Formal/Separate Dining Room, Kitchen - Eat-In, Kitchen - Gourmet, Wet/Dry Bar, Window Treatments, Bathroom - Jetted Tub, Bathroom - Tub Shower, Bar, Built-Ins, Crown Moldings, Family Room Off Kitchen, Wainscotting, Walk-in Closet(s), Wood Floors
- Fireplace: Yes
- Number of Fireplaces: 1
- Fireplace(s): Stone, Wood, Mantel(s)
- Appliances: Built-In Range, Oven/Range - Gas, Range Hood, Washer, Water Heater - Tankless, Dryer, Oven - Wall, Stainless Steel Appliances
- Flooring: Hardwood, Ceramic Tile, Carpet
Rooms
Bathrooms
- Total Bathrooms: 6
- Full Bathrooms: 3
- Half Bathrooms: 3
- Upper 2 - Full Baths: 1
- Upper Floor Baths: 3
- Upper - Full Baths: 3
- Main Floor Baths: 2
- Main - 1/2 Baths: 2
- Lower Floor Baths: 1
- Lower - 1/2 Baths: 1
Bedrooms
- Total Bedrooms: 5
- Bedrooms Upper: 5
- Bedrooms-Up2: 1
Exterior
- Exterior Features: BBQ Grill, Lawn Sprinkler
- Porch/Patio/Deck: Patio(s), Roof
Parking
- Garage: Yes
- Garage Spaces: 3
- Total Spaces: 3
- Parking Type: Attached Garage, On Street
- Garage Description: Garage - Side Entry, Garage Door Opener, Inside Access
Location
- Area: Whitpain Twp (10666)
- Municipality: WHITPAIN TWP
- County: MONTGOMERY
- Subdivision: OAKHURST
- Cross Streets: Stenton
- Driving Directions: 73 West to Pennlyn Blue Bell Pike- left to Stenton- to Right on Royal Oak Drive
- Location Details: Suburban
School Information
- School District: Wissahickon
Community
- Association: Yes
- Assoc. Name: OAKHURST COMMUNITY ASSOCIATION
- Assoc. Fees Include: Common Area Maintenance, Trash
- Pets Allowed: Yes
- Pets: Case by Case Basis
Heating & Cooling
- Central air: Yes
- Cooling Type: Central A/C
- Cooling Fuel: Natural Gas
- Heating Type: Central
- Heating Fuel: Natural Gas
- Water Heater: Electric, Natural Gas
Utilities
- Sewer: Public Sewer
- Water: Public
Structural Information
- Architectural Style: Colonial
- Structure Type: Detached
- Builder: Michael Anthony Homes
- Construction: Stucco, Brick
- Basement: Yes
- Basement Desc.: Fully Finished, Poured Concrete, Sump Pump, Other
- Foundation: Active Radon Mitigation, Concrete Perimeter
- Roof: Shingle
- Windows: Skylights
- Stories Description: Lower 1, Main, Upper 1, Upper 2
- Square Feet: 3,994
- Sq. Ft. Source: Assessor
- Living Area: 3,994 Sq. Ft.
- Finished Above Grnd: 3,994 Sq. Ft.
- Year Built: 1997
- Year Built Source: Assessor
- Property Condition: Excellent
Unit Information
Unit 1
- Bathrooms-Lower: 1
Lot Features
- Property View: Garden/Lawn, Street
- Lot Size (Acres): 0.78
- Lot Size (Sq. Ft.): 34,112
- Lot Size Source: Assessor
- Lot Dimensions: 168.00 x 0.00
- Street/Road Desc.: Paved
- Zoning: RESIDENTIAL
- Lot Description: Cul-de-sac, Front Yard, Premium, Level, No Thru Street, Partly Wooded, Rear Yard, SideYard(s), Trees/Wooded
- Fencing (Description): Invisible, Wood
Financial Considerations
- Price Per Sq. Ft.: $384.33
- Association Fee: $1,350
- Assoc Fee Freq.: Annually
- Assessment Year: 2026
- School Tax: $10,790
- City/TownTax: $1,661
- City/TownTax Freq: Annually
- County Tax: $2,297
- County Tax Freq: Annually
- Tax w/Assessment: $420,620
- Tax Amount: $14,955
- Tax Year: 2025
- Terms: Standard Sale
- Tax Total Finished Sq. Ft.: 3994
Disclosures and Reports
- Ownership: Fee Simple
- Exclusions: Dining Room Fixture (as for details)
- Inclusions: Kitchen Refrigerator, Beverage Refrigerators (Kitchen and Outdoor), Washer, Dryer, (All in as is condition)
- Lot Number: 10
Listed by Vanguard Realty Associates, Donna L Brun
Sold by Compass Pennsylvania, LLC, Katie Marino

Get Pre-Approved Today
Schools
Schools serving 1419 Royal Oak Dr
School District:Wissahickon School District
| Name | Grades | Distance |
|---|---|---|
Shady Grove El School 351 Skippack Pike, Ambler, PA 19002 | K-5 | 1.4 mi |
Wissahickon Middle School 500 Houston Rd, Ambler, PA 19002 | 6-8 | 3.5 mi |
Wissahickon Senior High School 521 Houston Road, Ambler, PA 19002 | 9-12 | 3.5 mi |
Disclaimer:
School attendance boundaries provided by ATTOM Data Solutions and are for reference only. Contact the school directly to verify enrollment eligibility.
Price & Sales History for 1419 Royal Oak Dr
Date
Details
Price
Change
Source
5/14/2026
Sold
$1,660,000
8.14%
MLS
4/10/2026
Listed
$1,535,000
—
MLS
Disclaimer: Historical sales information is derived from public records provided by the county offices. Information is not guaranteed and should be independently verified.
1419 Royal Oak Drive, Blue Bell, PA 19422 (MLS# PAMC2171704) is a Single Family property that was sold at $1,660,000 on May 14, 2026. Want to learn more about 1419 Royal Oak Drive? Do you have questions about finding other Single Family real estate for sale in Blue Bell? You can browse all Blue Bell real estate or contact a Coldwell Banker agent to request more information.