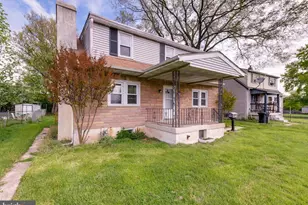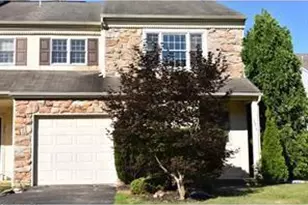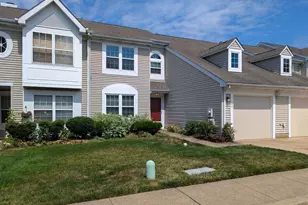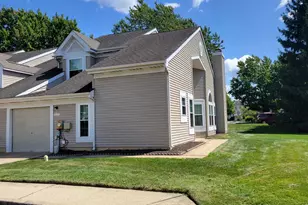
This is a carousel with tiles that activate property listing cards. Use the previous and next buttons to navigate.
$2,500
This is a carousel with tiles that activate property listing cards. Use the previous and next buttons to navigate.
Full Property Details for 1451 Walton Rd #B
General
- Rent: $2,500
- Status: Active
- Type: Single Family
- Source: BrightMLSPhilly
- MLS ID: PAMC2180572
- Updated: 5/19/2026
- Added to Site: 7 day(s) ago
Rental Information
- Max. Lease (Mths): 24
- Min. Lease (Mths): 12
- Rent Includes: Lawn Service
Interior
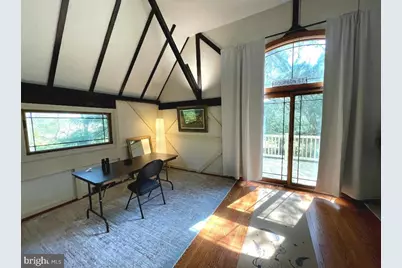
- Rooms/Areas: Dining Room, Kitchen, Laundry, Office, Storage Room, Workshop
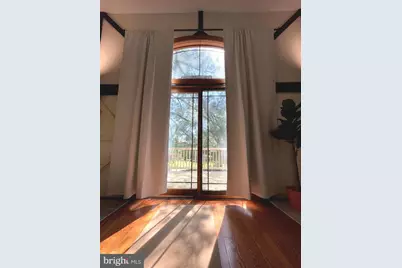
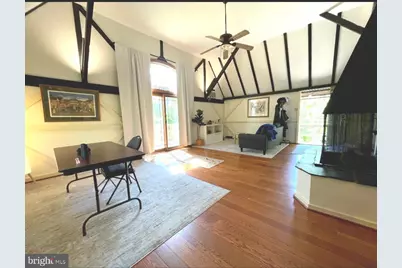
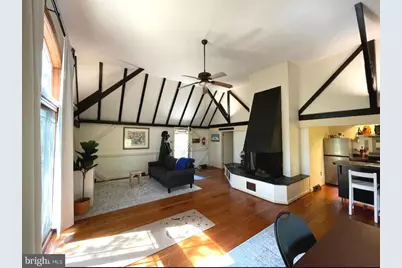
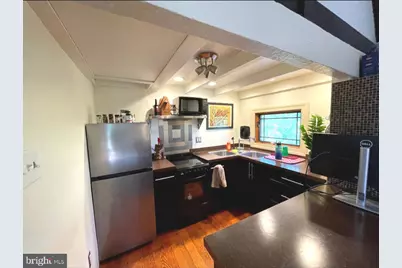
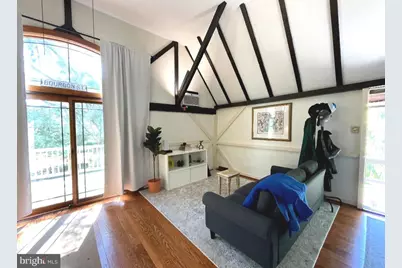
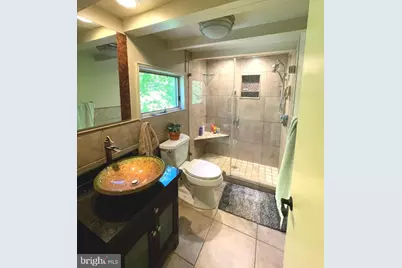
- Interior Features: Exposed Beams, Attic, Bathroom - Walk-In Shower, Ceiling Fan(s), Dining Area, Floor Plan - Open, Kitchen - Eat-In, Pantry, Primary Bath(s), Recessed Lighting, Walk-in Closet(s), Window Treatments, Wood Floors
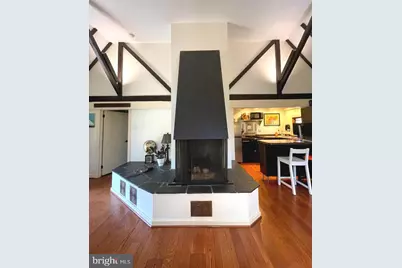
- Fireplace: Yes
- Number of Fireplaces: 1
- Fireplace(s): Wood
- Appliances: Built-In Range, Disposal, Dryer - Electric, Energy Efficient Appliances, ENERGY STAR Refrigerator, Exhaust Fan, Extra Refrigerator/Freezer, Oven/Range - Electric, Refrigerator, Stainless Steel Appliances, Washer, Water Heater - High-Efficiency
- Flooring: Ceramic Tile, Hardwood
Rooms
Bathrooms
- Total Bathrooms: 1
- Full Bathrooms: 1
- Upper Floor Baths: 1
- Upper - Full Baths: 1
Bedrooms
- Total Bedrooms: 1
- Bedrooms Upper: 1
Parking
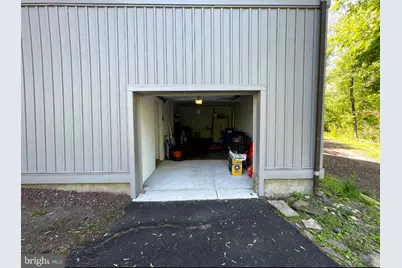
- Garage: Yes
- Garage Spaces: 1
- Total Spaces: 6
- Parking Features: Circular Driveway
- Parking Type: Driveway, Attached Garage
- Garage Description: Additional Storage Area, Basement Garage, Garage - Front Entry, Garage Door Opener, Inside Access
Location
- Area: Whitpain Twp (10666)
- Municipality: WHITPAIN TWP
- County: MONTGOMERY
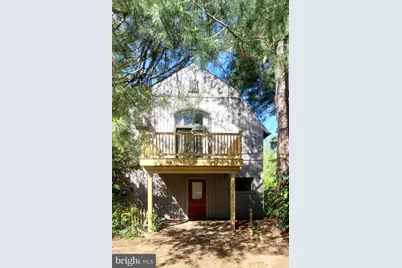
- Driving Directions: Corner of Walton Rd. & Stenton Ave. Second driveway off Walton Rd with Green siding Barndominium
School Information
- School District: Wissahickon
Heating & Cooling
- Cooling Type: Window Unit(s)
- Cooling Fuel: Electric
- Heating Type: Other
- Heating Fuel: Oil
- Water Heater: Oil
Utilities
- Sewer: On Site Septic
- Water: Well
Structural Information
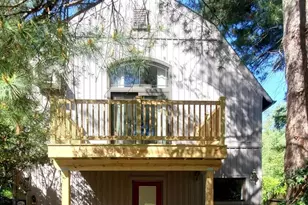
- Architectural Style: Carriage House
- Structure Type: Detached
- Construction: Vinyl Siding
- Foundation: Stone
- Roof: Architectural Shingle
- Windows: Double Pane, Screens
- Doors: Sliding Glass
- Stories/Levels: 2
- Stories Description: Upper 1
- Square Feet: 1,524
- Sq. Ft. Source: Estimated
- Living Area: 1,524 Sq. Ft.
- Finished Above Grnd: 1,524 Sq. Ft.
- Year Built: 1832
- Year Built Source: Estimated
- Property Condition: Very Good
Additional Structures
- Other Structures: Garage(s)
Lot Features
- Lot Size (Acres): 0.58
- Lot Size (Sq. Ft.): 25,375
- Lot Size Source: Estimated
- Zoning: R5
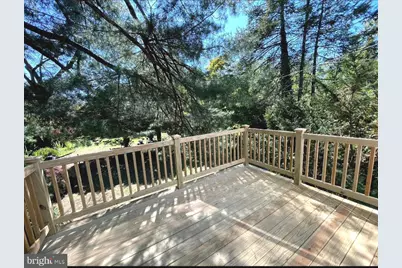
- Lot Description: Backs - Open Common Area, Partly Wooded, Private, Secluded
- Fencing (Description): Wood
Financial Considerations
- Price Per Sq. Ft.: $1.64
- Security Deposit: $2,500
- Pre-Paid Lst Mth Rnt: $1
Disclosures and Reports
- Ownership: Other
Listed by Coldwell Banker Hearthside Realtors-Collegeville, Kelly A Brophy
Schools serving 1451 Walton Rd #B
| Name | Grades | Distance |
|---|---|---|
Shady Grove El School 351 Skippack Pike, Ambler, PA 19002 | K-5 | 1.1 mi |
Wissahickon Middle School 500 Houston Rd, Ambler, PA 19002 | 6-8 | 3.1 mi |
Wissahickon Senior High School 521 Houston Road, Ambler, PA 19002 | 9-12 | 3.2 mi |
Price History for 1451 Walton Rd #B
1451 Walton Road #B, Blue Bell, PA 19422 (MLS# PAMC2180572) is a Single Family property with 1 bedroom and 1 full bathroom. 1451 Walton Road #B is currently listed for rent at $2,500 and was received on May 19, 2026. Want to learn more about 1451 Walton Road #B? Do you have questions about finding other real estate for sale or rent in Blue Bell? You can browse all Blue Bell rentals or contact a Coldwell Banker agent to request more information.