This is a carousel with tiles that activate property listing cards. Use the previous and next buttons to navigate.
1/1
$840,000
This is a carousel with tiles that activate property listing cards. Use the previous and next buttons to navigate.
1/1
Property Description
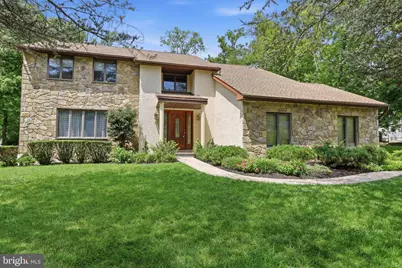
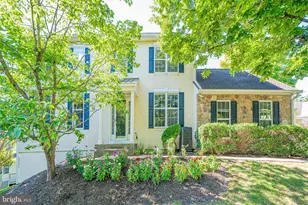
âï¸ Multiple Offers Received , Offer deadline Monday August 10th at 5pm. âï¸ Welcome home ! Located in the desirable Whitpain Woods community and served by the award-winning âï¸ Wissahickon School District , 1471 Cortez has been meticulously maintained by the original owners (home custom built in 1984) ! This beautifully updated 4-bedroom, 2.5-bath home is the perfect blend of luxury, comfort and functionality! From the moment you enter, âï¸hardwood floors welcome you, flowing throughout the main level of the home. On the first level you'll enjoy an expansive layout (with open Foyer) and thoughtfully designed spaces. As you enter the front door, there is a cozy sun drenched LIVING room to the left that opens to a designated dining room -a perfect place for hosting holidays. You will find the heart of the home just off the DINING room: the bright eat-in KITCHEN featuring custom cabinetry, granite countertops, breakfast bar with pendant lighting, a pantry, and âï¸stainless-steel appliances (including a Wolf Double oven). The eat-in kitchen also includes a breakfast area with sliders leading to your private patio - the perfect place for your morning coffee or evening relaxation. The Kitchen opens to a larger FAMILY room featuring recessed lighting and a stone surrounded fire 🔥 fireplace (gas). A first floor LAUNDRY room includes a washer and dryer. A convenient powder room also completes the first level of the home. The primary BEDROOM suite on the top level includes a walk-in closet and a private bathroom featuring two single sink vanities and stall shower. Three additional spacious bedrooms (one with hardwoods and two carpeted) share the 2nd updated full bathroom (located in the hallway) featuring a tub/shower combo and single sink vanity. The âï¸ finished BASEMENT (nearly 550 sq. ft) adds exceptional versatility and additional living space. The lower level is thoughtfully designed for entertainment, featuring a spacious open"‘concept area with many possibilities currently set up as a dual family room / home gym. The finished lower level also includes a cedar closet and additional storage rooms. The walk out basement is setup for additional expansion as there is rough in plumbing for adding another bathroom. The current setup (multiple unfinished rooms) offers many expansion options including a home office or fifth bedroom - ideal for guests or extended family. Home systems Upgrades & Improvements include the following: âï¸Roof replaced in 2023 âï¸ Electrical upgraded to 200 AMPS âï¸HVAC (Gas) was installed in 2014 and serviced in 2026 was replaced in 2025 The exterior setting is one of the home's most memorable features. Outside, enjoy the privacy and space of the peaceful 3/4-acre lot, complete with a rear concrete patio-perfect for summer barbecues or quiet evenings outdoors. Parking is never an issue with an attached 🚗 2-car GARAGE and a driveway for 5-6 additional vehicles. LOCATION ! LOCATION ! LOCATION !   Located in the highly desirable Wissahickon School District and walking distance to Stony Creek Elementary School (10 minute walk), This neighborhood is perfect for morning or evening strolls and bike rides. You're also going to love being so close to countless dining options, grocery and convenience stores, the Whitpain Dog Park, Centre Square Park, Wentz Run Park, swim clubs, and major highways such as routes 202, 476, 76, 309, Germantown Pike, and the PA Turnpike. Schedule your showing Today! Don't miss the opportunity to make this expansive, move-in-ready single-family home your own!
Full Property Details
Full Property Details for 1471 Cortez Rd
General
- Sold For: $840,000
- Taxes: $7,583 (2026)
- Status: Closed
- Type: Single Family
- Source: BrightMLSPhilly
- MLS ID: PAMC2188968
- Added to Site: 57 day(s) ago
Interior
- Rooms/Areas: Living Room, Dining Room, Primary Bedroom, Bedroom 2, Bedroom 3, Bedroom 4, Kitchen, Family Room, Basement, Laundry, Bathroom 2, Primary Bathroom
- Fireplace: Yes
- Number of Fireplaces: 1
- Fireplace(s): Gas/Propane
- Flooring: Hardwood, Carpet
Rooms
Bathrooms
- Total Bathrooms: 3
- Full Bathrooms: 2
- Half Bathrooms: 1
- Upper Floor Baths: 2
- Upper - Full Baths: 2
- Main Floor Baths: 1
- Main - 1/2 Baths: 1
Bedrooms
- Total Bedrooms: 4
- Bedrooms Upper: 4
Parking
- Garage: Yes
- Garage Spaces: 2
- Total Spaces: 8
- Parking Type: Attached Garage, Driveway
- Garage Description: Garage - Side Entry, Inside Access
Location
- Area: Whitpain Twp (10666)
- Municipality: WHITPAIN TWP
- County: MONTGOMERY
- Subdivision: WHITPAIN WOODS
- Driving Directions: GPS
School Information
- School District: Wissahickon
Heating & Cooling
- Central air: Yes
- Cooling Type: Central A/C
- Cooling Fuel: Natural Gas
- Heating Type: Forced Air
- Heating Fuel: Natural Gas
- Water Heater: Natural Gas
Utilities
- Sewer: Public Sewer
- Water: Public
- Utility Description: Natural Gas Available
Structural Information
- Architectural Style: Colonial
- Structure Type: Detached
- Construction: Stucco
- Basement: Yes
- Basement Entrance: Yes
- Basement Desc.: Fully Finished, Interior Access, Outside Entrance, Rough Bath Plumb, Walkout Stairs
- Foundation: Slab
- Stories Description: Main, Upper 1
- Square Feet: 2,871
- Sq. Ft. Source: Estimated
- Living Area: 2,346 Sq. Ft.
- Finished Above Grnd: 2,346 Sq. Ft.
- Unfin. Above Grnd: 525 Sq. Ft.
- Year Built: 1984
- Year Built Source: Assessor
Lot Features
- Lot Size (Acres): 0.75
- Lot Size (Sq. Ft.): 32,700
- Lot Size Source: Assessor
- Lot Dimensions: 141.00 x 0.00
- Zoning: RESIDENTIAL
Financial Considerations
- Price Per Sq. Ft.: $319.27
- Assessment Year: 2026
- School Tax: $5,526
- City/TownTax: $820
- City/TownTax Freq: Annually
- County Tax: $1,134
- County Tax Freq: Annually
- Tax w/Assessment: $207,760
- Tax Amount: $7,583
- Tax Year: 2026
- Terms: Standard Sale
- Tax Total Finished Sq. Ft.: 2346
Disclosures and Reports
- Ownership: Fee Simple
- Lot Number: 34
Listed by Keller Williams Real Estate-Blue Bell, Robert Warner
Sold by RE/MAX Properties, Dean Markman

Get Pre-Approved Today
Schools
Schools serving 1471 Cortez Rd
School District:Wissahickon School District
| Name | Grades | Distance |
|---|---|---|
Stony Creek El School 1721 Yost Road, Blue Bell, PA 19422 | K-5 | 0.4 mi |
Wissahickon Middle School 500 Houston Rd, Ambler, PA 19002 | 6-8 | 4.8 mi |
Wissahickon Senior High School 521 Houston Road, Ambler, PA 19002 | 9-12 | 4.7 mi |
Disclaimer:
School attendance boundaries provided by ATTOM Data Solutions and are for reference only. Contact the school directly to verify enrollment eligibility.
Price & Sales History for 1471 Cortez Rd
Date
Details
Price
Change
Source
9/24/2026
Sold
$840,000
12.15%
MLS
8/08/2026
Listed
$749,000
—
MLS
Disclaimer: Historical sales information is derived from public records provided by the county offices. Information is not guaranteed and should be independently verified.
1471 Cortez Road, Blue Bell, PA 19422 (MLS# PAMC2188968) is a Single Family property that was sold at $840,000 on September 24, 2026. Want to learn more about 1471 Cortez Road? Do you have questions about finding other Single Family real estate for sale in Blue Bell? You can browse all Blue Bell real estate or contact a Coldwell Banker agent to request more information.