This is a carousel with tiles that activate property listing cards. Use the previous and next buttons to navigate.
1/1
$610,000
This is a carousel with tiles that activate property listing cards. Use the previous and next buttons to navigate.
1/1
Property Description
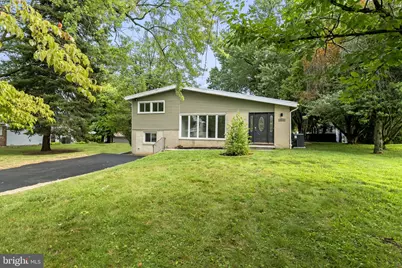
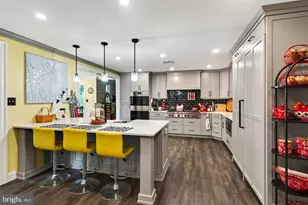
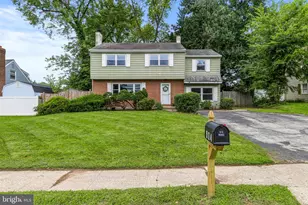
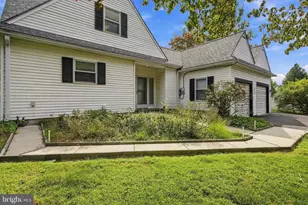
Welcome to your new home in Blue Bell! This newly-updated split-level home features 4 bedrooms and 2 bathrooms over 1,867 sq. ft. - perfect for comfortable living. The heart of the home is the open living space, including sitting area with large window, dining area, and modern kitchen with breakfast counter and brand new appliances, plentiful cabinetry, and ample counter space making home cooking a breeze. Step into the adjacent sun room, flooded with natural light from windows and multiple sliding glass doors, a perfect place to relax with family and friends. The sleeping quarters upstairs includes 3 bedrooms and 1 bath, with an additional bedroom and bathroom on the lower level. Head outside to the serene rear yard, ideal for gardening or outdoor activities. Driveway parking for 2 vehicles. Upgrades include new flooring throughout, new doors/hardware, all new appliances, new bathroom/kitchen plumbing fixtures, new electrical fixtures, lighting, switches and receptacles, and fresh paint inside and out. Conveniently located close to major roadways and a park/playground within walking distance. Embrace the opportunity to create lasting memories in a space all your own. Be sure to add this wonderful home to your must-see list!
Full Property Details
Full Property Details for 1525 Erbs Mill Rd
General
- Sold For: $610,000
- Taxes: $5,036 (2026)
- Status: Closed
- Type: Single Family
- Source: BrightMLSPhilly
- MLS ID: PAMC2189460
- Added to Site: 59 day(s) ago
Interior
- Interior Features: Ceiling Fan(s), Dining Area, Floor Plan - Open, Recessed Lighting, Upgraded Countertops
- Appliances: Built-In Microwave, Dishwasher, Oven - Single, Refrigerator, Washer, Dryer
Rooms
Bathrooms
- Total Bathrooms: 2
- Full Bathrooms: 2
- Upper Floor Baths: 1
- Upper - Full Baths: 1
- Lower Floor Baths: 1
- Lower - Full Baths: 1
Bedrooms
- Total Bedrooms: 4
- Bedrooms Upper: 3
- Bedrooms Lower: 1
Exterior
- Porch/Patio/Deck: Patio(s)
Parking
- Total Spaces: 2
- Parking Type: Driveway
Location
- Area: Whitpain Twp (10666)
- Municipality: WHITPAIN TWP
- County: MONTGOMERY
- Subdivision: CENTER SQ GREEN
- Driving Directions: Swede Rd to Erbs Mill Rd
School Information
- School District: Wissahickon
Heating & Cooling
- Central air: Yes
- Cooling Type: Central A/C
- Cooling Fuel: Electric
- Heating Type: Heat Pump(s)
- Heating Fuel: Natural Gas
- Water Heater: Natural Gas
Utilities
- Sewer: Public Sewer
- Water: Public
Structural Information
- Architectural Style: Split Level
- Structure Type: Detached
- Construction: Vinyl Siding
- Foundation: Crawl Space, Slab
- Stories Description: Lower 1, Main, Upper 1
- Square Feet: 1,867
- Sq. Ft. Source: Estimated
- Living Area: 1,867 Sq. Ft.
- Finished Above Grnd: 1,867 Sq. Ft.
- Year Built: 1959
- Year Built Source: Assessor
Unit Information
Unit 1
- Bathrooms-Lower: 1
- Bedrooms-Lower: 1
Lot Features
- Lot Size (Acres): 0.33
- Lot Size (Sq. Ft.): 14,183
- Lot Size Source: Assessor
- Lot Dimensions: 100.00 x 0.00
- Zoning: R-2
- Lot Description: Rear Yard
Financial Considerations
- Price Per Sq. Ft.: $321.32
- Assessment Year: 2026
- School Tax: $3,670
- City/TownTax: $545
- City/TownTax Freq: Annually
- County Tax: $753
- County Tax Freq: Annually
- Tax w/Assessment: $137,990
- Tax Amount: $5,036
- Tax Year: 2026
- Terms: Standard Sale
- Tax Total Finished Sq. Ft.: 1788
Disclosures and Reports
- Ownership: Fee Simple
- Inclusions: refrigerator, washer, dryer
- Lot Number: 12
Listed by KW Empower, Sean Kenneth Mattis and KW Empower, Megan K Toll
Sold by Springer Realty Group, Margarita Swartz

Get Pre-Approved Today
Schools
Schools serving 1525 Erbs Mill Rd
School District:Wissahickon School District
| Name | Grades | Distance |
|---|---|---|
Stony Creek El School 1721 Yost Road, Blue Bell, PA 19422 | K-5 | 0.8 mi |
Wissahickon Middle School 500 Houston Rd, Ambler, PA 19002 | 6-8 | 4.6 mi |
Wissahickon Senior High School 521 Houston Road, Ambler, PA 19002 | 9-12 | 4.5 mi |
Disclaimer:
School attendance boundaries provided by ATTOM Data Solutions and are for reference only. Contact the school directly to verify enrollment eligibility.
Price & Sales History for 1525 Erbs Mill Rd
Date
Details
Price
Change
Source
9/10/2026
Sold
$610,000
1.68%
MLS
8/06/2026
Listed
$599,900
—
MLS
Disclaimer: Historical sales information is derived from public records provided by the county offices. Information is not guaranteed and should be independently verified.
1525 Erbs Mill Road, Blue Bell, PA 19422 (MLS# PAMC2189460) is a Single Family property that was sold at $610,000 on September 10, 2026. Want to learn more about 1525 Erbs Mill Road? Do you have questions about finding other Single Family real estate for sale in Blue Bell? You can browse all Blue Bell real estate or contact a Coldwell Banker agent to request more information.