This is a carousel with tiles that activate property listing cards. Use the previous and next buttons to navigate.
1/1
$900,000
This is a carousel with tiles that activate property listing cards. Use the previous and next buttons to navigate.
1/1
Property Description
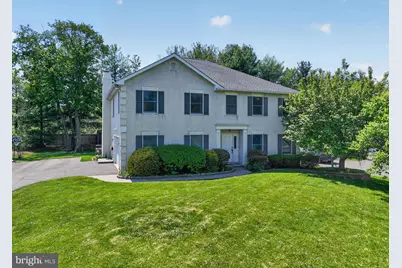
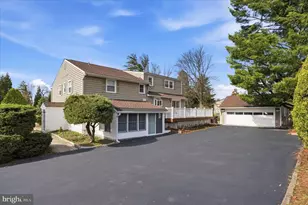
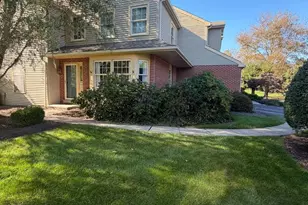
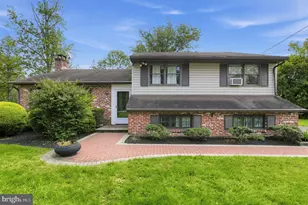
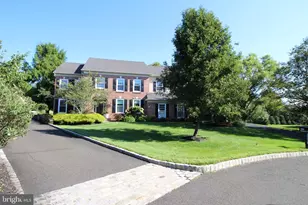
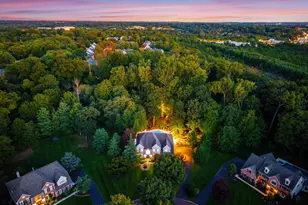
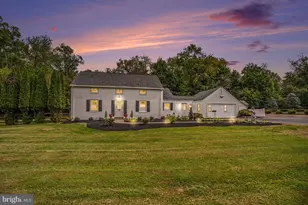
Beautifully designed and thoughtfully updated home situated on a picturesque tree-lined street in highly sought-after Blue Bell. A grand two-story foyer welcomes you into the elegant living and dining rooms, both featuring tasteful newly refinished REAL hardwood floors, with the dining room highlighted by a sunny bay window and classic wainscoting. The bright white kitchen offers timeless charm with custom tile backsplash and flooring, granite countertops, stainless steel appliances, a walk-in pantry, and a sunny breakfast area with access to the oversized rear deck. The kitchen opens seamlessly to the expansive family room featuring hardwood floors, a stunning brick fireplace with built-ins, and architecturally striking wood beams. The home had previously been built out with a seamless addition, making the family the room a place where EVERYONE can gather! Doors from the family room provide access to the deck. A convenient powder room and laundry room with additional storage complete the first floor. Upstairs, the spacious primary suite boasts vaulted ceilings, abundant closet space, and a luxurious bath with a sunken tub, stall shower, and dual vanities. Three additional generously sized bedrooms and a full bath complete the second level. There is also an elevator, although currently not in use- it provides even MORE storage to this expansive home The lower level is a true showpiece .. a beautifully finished basement completed with no expense spared, featuring a custom bar with quartz countertops, ideal for entertaining and everyday enjoyment. Whether a place for the kids, the adult retreat for parties, or a movie night- the finished space is perfect for whatever you choose. Significant recent improvements provide peace of mind, including a new roof (2019), new HVAC system (2021), hot water heater (2022), updated bathrooms, along with stucco repairs and chimney work completed in March 2025. A comprehensive, PLATINUM CARE Home Warranty is also included with the sale for the buyer. Outside, enjoy the beautifully landscaped yard and oversized deck, perfect for summer gatherings. Conveniently located near Philadelphia with all the benefits of suburban living, and within the award-winning Wissahickon School District and Stony Creek Elementary School.
Full Property Details
Full Property Details for 1604 Winchester Dr
General
- Sold For: $900,000
- Taxes: $8,701 (2025)
- Status: Closed
- Type: Single Family
- Source: BrightMLSPhilly
- MLS ID: PAMC2179036
- Added to Site: 61 day(s) ago
Interior
- Fireplace: Yes
- Number of Fireplaces: 1
- Flooring: Hardwood, Carpet, Ceramic Tile
Rooms
Bathrooms
- Total Bathrooms: 3
- Full Bathrooms: 2
- Half Bathrooms: 1
- Upper Floor Baths: 2
- Upper - Full Baths: 2
- Main Floor Baths: 1
- Main - 1/2 Baths: 1
Bedrooms
- Total Bedrooms: 4
- Bedrooms Upper: 4
Parking
- Garage: Yes
- Garage Spaces: 2
- Total Spaces: 8
- Parking Type: Attached Garage, Driveway
- Garage Description: Garage - Side Entry, Garage Door Opener, Inside Access
Location
- Area: Whitpain Twp (10666)
- Municipality: WHITPAIN TWP
- County: MONTGOMERY
- Subdivision: BLUE BELL ESTATES
- Driving Directions: Township Line Road to GreenHill Lane - Left on Winchester Drive. House on Left.
School Information
- School District: Wissahickon
Heating & Cooling
- Central air: Yes
- Cooling Type: Central A/C
- Cooling Fuel: Electric
- Heating Type: Central
- Heating Fuel: Natural Gas
- Water Heater: Natural Gas
Utilities
- Sewer: Public Sewer
- Water: Public
Structural Information
- Architectural Style: Colonial
- Structure Type: Detached
- Construction: Stucco
- Basement: Yes
- Basement Desc.: Fully Finished
- Foundation: Brick/Mortar
- Roof: Architectural Shingle
- Stories Description: Main, Upper 1
- Square Feet: 3,106
- Sq. Ft. Source: Assessor
- Living Area: 3,106 Sq. Ft.
- Finished Above Grnd: 3,106 Sq. Ft.
- Year Built: 1993
- Year Built Source: Assessor
- Property Condition: Very Good
Lot Features
- Lot Size (Acres): 0.41
- Lot Size (Sq. Ft.): 18,020
- Lot Size Source: Assessor
- Lot Dimensions: 101.00 x 0.00
- Zoning: RESIDENTIAL
Financial Considerations
- Price Per Sq. Ft.: $273.63
- Assessment Year: 2026
- School Tax: $6,278
- City/TownTax: $966
- City/TownTax Freq: Annually
- County Tax: $1,336
- County Tax Freq: Annually
- Tax w/Assessment: $244,720
- Tax Amount: $8,701
- Tax Year: 2025
- Terms: Standard Sale
- Tax Total Finished Sq. Ft.: 3106
Disclosures and Reports
- Ownership: Fee Simple
- Exclusions: Sonos Speakers Soundbars /
- Lot Number: 46
Listed by Engel & Volkers, Eric Maher
Sold by RE/MAX Central - Blue Bell, Matthew Teesdale

Get Pre-Approved Today
Schools
Schools serving 1604 Winchester Dr
School District:Wissahickon School District
| Name | Grades | Distance |
|---|---|---|
Stony Creek El School 1721 Yost Road, Blue Bell, PA 19422 | K-5 | 0.8 mi |
Wissahickon Middle School 500 Houston Rd, Ambler, PA 19002 | 6-8 | 4.9 mi |
Wissahickon Senior High School 521 Houston Road, Ambler, PA 19002 | 9-12 | 4.8 mi |
Disclaimer:
School attendance boundaries provided by ATTOM Data Solutions and are for reference only. Contact the school directly to verify enrollment eligibility.
Price & Sales History for 1604 Winchester Dr
Date
Details
Price
Change
Source
6/22/2026
Sold
$900,000
5.89%
MLS
5/13/2026
Listed
$849,900
—
MLS
Disclaimer: Historical sales information is derived from public records provided by the county offices. Information is not guaranteed and should be independently verified.
1604 Winchester Drive, Blue Bell, PA 19422 (MLS# PAMC2179036) is a Single Family property that was sold at $900,000 on June 22, 2026. Want to learn more about 1604 Winchester Drive? Do you have questions about finding other Single Family real estate for sale in Blue Bell? You can browse all Blue Bell real estate or contact a Coldwell Banker agent to request more information.