This is a carousel with tiles that activate property listing cards. Use the previous and next buttons to navigate.
1/1
$625,000
This is a carousel with tiles that activate property listing cards. Use the previous and next buttons to navigate.
1/1
Property Description
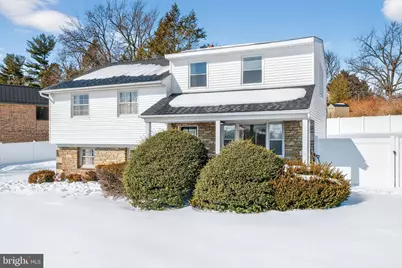
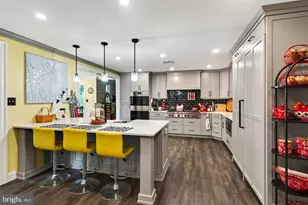
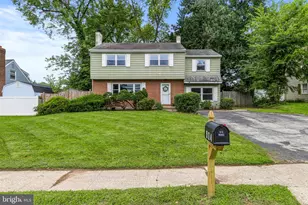
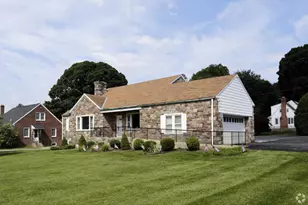
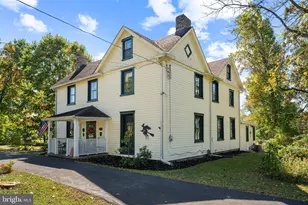
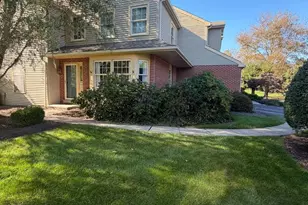
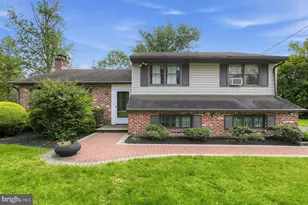
Beautifully Renovated Home, Exceptional Value in Blue Bell Set prominently above street level on a natural berm with a generous setback, this fully renovated home offers space and flexibility in one of Blue Bell's most convenient locations. From the moment you step inside, natural light pours through oversized windows, illuminating expansive living areas designed for both everyday comfort and effortless entertaining. The fully renovated kitchen features a clean, modern aesthetic with thoughtful functionality, seamlessly connecting to dining and living spaces. The fully renovated bathrooms enhance the move-in-ready appeal, while the spacious primary suite offers a walk-in closet and sleek walk-in shower retreat. The finished daylight walk-out lower level adds approximately 550 square feet of versatile living space, complete with a private office or playroom, half bath, laundry area, and separate exterior entrance. Ideal for guests, remote work, or flexible living arrangements. Above, a walk-up unfinished attic offers over 600 square feet of storage and future expansion potential. Outside, enjoy a fenced backyard, private driveway with parking for four vehicles, and elevated positioning that enhances privacy while maintaining unmatched accessibility to major commuter routes. For buyers seeking renovated space, flexibility, and long-term value in Blue Bell, this is an opportunity rarely found at this price point.
Full Property Details
Full Property Details for 1701 Swede Rd
General
- Sold For: $625,000
- Taxes: $6,017 (2025)
- Status: Closed
- Type: Single Family
- Source: BrightMLSPhilly
- MLS ID: PAMC2167078
- Added to Site: 114 day(s) ago
Interior
- Rooms/Areas: Living Room, Dining Room, Primary Bedroom, Kitchen, Laundry, Office, Bathroom 1, Bathroom 2, Attic
- Interior Features: Attic, Dining Area, Store/Office, Walk-in Closet(s)
- Appliances: Dishwasher, Dryer - Electric, Microwave, Oven/Range - Gas, Refrigerator, Washer
- Flooring: Ceramic Tile, Hardwood, Partially Carpeted
Rooms
Bathrooms
- Total Bathrooms: 3
- Full Bathrooms: 2
- Half Bathrooms: 1
- Upper 2 - Full Baths: 1
- Upper Floor Baths: 2
- Upper - Full Baths: 2
- Lower Floor Baths: 1
- Lower - 1/2 Baths: 1
Bedrooms
- Total Bedrooms: 4
- Bedrooms Upper: 4
- Bedrooms-Up2: 1
Additional Information
- Equipment: Negotiable
Parking
- Total Spaces: 4
- Parking Features: Concrete Driveway
- Parking Type: Driveway
Location
- Area: Whitpain Twp (10666)
- Municipality: WHITPAIN TWP
- County: MONTGOMERY
- Subdivision: BLUE BELL
- Driving Directions: From Skippack Pike, Turn left onto US-202 S/Dekalb Pike, Turn right onto Swede Rd. Destination will be on the right.
- Location Details: Corner Lot/Unit
School Information
- School District: Wissahickon
Heating & Cooling
- Central air: Yes
- Cooling Type: Ceiling Fan(s), Central A/C
- Cooling Fuel: Electric
- Heating Type: Forced Air
- Heating Fuel: Natural Gas
- Water Heater: Tankless
Utilities
- Sewer: Public Sewer
- Water: Public
Structural Information
- Architectural Style: Traditional
- Structure Type: Detached
- Construction: Brick, Masonry, Concrete
- Basement: Yes
- Basement Desc.: Daylight, Full, Fully Finished, Heated, Walkout Level
- Foundation: Concrete Perimeter, Brick/Mortar
- Roof: Asphalt, Pitched
- Walls/Ceilings: Plaster Walls, Dry Wall
- Windows: Double Hung, Insulated
- Doors: Six Panel, Storm, French
- Stories Description: Lower 1, Upper 1, Upper 2
- Square Feet: 3,661
- Sq. Ft. Source: Estimated
- Living Area: 3,045 Sq. Ft.
- Finished Above Grnd: 2,496 Sq. Ft.
- Finished Below Grnd: 549 Sq. Ft.
- Unfin. Above Grnd: 616 Sq. Ft.
- Year Built: 1961
- Year Built Source: Assessor
- Property Condition: Excellent
Unit Information
Unit 1
- Bathrooms-Lower: 1
Lot Features
- Lot Size (Acres): 0.41
- Lot Size (Sq. Ft.): 18,056
- Lot Size Source: Assessor
- Lot Dimensions: 145.00 x 0.00
- Zoning: C-1
- Fencing (Description): Wood
Financial Considerations
- Price Per Sq. Ft.: $250.4
- Assessment Year: 2025
- School Tax: $4,429
- City/TownTax: $681
- City/TownTax Freq: Annually
- County Tax: $906
- County Tax Freq: Annually
- Tax w/Assessment: $172,650
- Tax Amount: $6,017
- Tax Year: 2025
- Terms: Standard Sale
Disclosures and Reports
- Ownership: Fee Simple
- Lot Number: 69
Listed by Ramos Realty, Quinn Fenwick
Sold by KW Empower, Jason Mills

Get Pre-Approved Today
Schools
Schools serving 1701 Swede Rd
School District:Wissahickon School District
| Name | Grades | Distance |
|---|---|---|
Stony Creek El School 1721 Yost Road, Blue Bell, PA 19422 | K-5 | 1 mi |
Wissahickon Middle School 500 Houston Rd, Ambler, PA 19002 | 6-8 | 4.5 mi |
Wissahickon Senior High School 521 Houston Road, Ambler, PA 19002 | 9-12 | 4.4 mi |
Disclaimer:
School attendance boundaries provided by ATTOM Data Solutions and are for reference only. Contact the school directly to verify enrollment eligibility.
Price & Sales History for 1701 Swede Rd
Date
Details
Price
Change
Source
5/18/2026
Sold
$625,000
—
MLS
3/12/2026
Price Reduced
$625,000
-0.78%
MLS
2/20/2026
Price Reduced
$629,900
-2.94%
MLS
2/06/2026
Listed
$649,000
—
MLS
Disclaimer: Historical sales information is derived from public records provided by the county offices. Information is not guaranteed and should be independently verified.
1701 Swede Road, Blue Bell, PA 19422 (MLS# PAMC2167078) is a Single Family property that was sold at $625,000 on May 18, 2026. Want to learn more about 1701 Swede Road? Do you have questions about finding other Single Family real estate for sale in Blue Bell? You can browse all Blue Bell real estate or contact a Coldwell Banker agent to request more information.