This is a carousel with tiles that activate property listing cards. Use the previous and next buttons to navigate.
1/1
$918,500
This is a carousel with tiles that activate property listing cards. Use the previous and next buttons to navigate.
1/1
Property Description
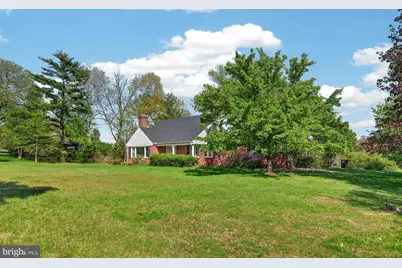
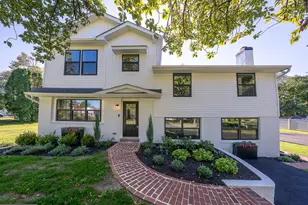
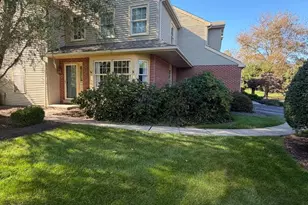
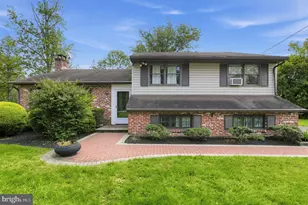
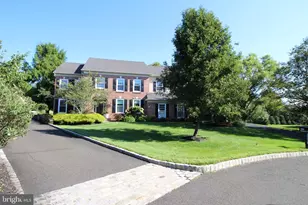
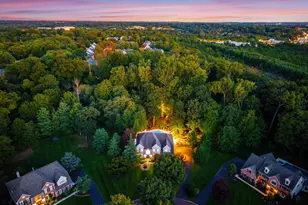
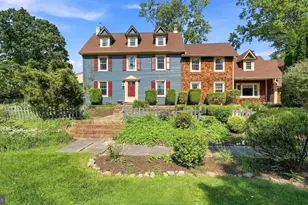
This charming 3 Bedroom, 3 full Bathrooms Cape Cod style home is set on a private and peaceful 1.96 acre lot. The Main Level features beautiful hardwood flooring in most of the first floor, a private bedroom with its own en-suite bathroom, a convenient Main Level laundry plus a bright, heated Sunroom perfect for year-round enjoyment. Additionally, the Main Level has a large Living Room with a fireplace and a wonderful Dining Room with bucolic views overlooking the back yard. A Den, set off the Living Room, could make a perfect Home Office. Chefs will love the Kitchen with its granite countertops and stainless appliances. Just steps away from the Kitchen is a spacious Family Room with a wall of south facing windows. Upstairs, you will find two additional bedrooms, including one with a private en-suite bath and a Primary Bedroom with access to a hall bathroom. Enjoy the tranquility of a quiet setting on the outside patio - the perfect space to relax or entertain. There is also a detached two-car Garage for added storage and convenience. Please note that the Garage's loft area has been rough plumped so this area could make a great office. Most of the home's Lower Level has been finished into a space the everyone will love. This property offers the perfect blend of comfort, functionality, and serene surroundings. Its location in an area of more expensive properties makes this home a great value!
Full Property Details
Full Property Details for 1702 Pemberton Rd
General
- Sold For: $918,500
- Taxes: $7,639 (2025)
- Status: Closed
- Type: Single Family
- Source: BrightMLSPhilly
- MLS ID: PAMC2175650
- Added to Site: 74 day(s) ago
Interior
- Rooms/Areas: Living Room, Dining Room, Primary Bedroom, Bedroom 3, Bedroom 4, Kitchen, Family Room, Den, Sun/Florida Room, Laundry, Primary Bathroom
- Interior Features: Chair Railings, WhirlPool/HotTub, Bathroom - Tub Shower, Ceiling Fan(s)
- Fireplace: Yes
- Number of Fireplaces: 1
- Fireplace(s): Wood
- Flooring: Hardwood, Carpet, Ceramic Tile
Rooms
Bathrooms
- Total Bathrooms: 3
- Full Bathrooms: 3
- Upper Floor Baths: 1
- Upper - Full Baths: 1
- Main Floor Baths: 2
- Main - Full Baths: 2
Bedrooms
- Total Bedrooms: 3
- Bedrooms Upper: 2
- Bedrooms Main & Up: 1
Exterior
- Porch/Patio/Deck: Deck(s), Patio(s)
Parking
- Garage: Yes
- Garage Spaces: 2
- Total Spaces: 6
- Parking Type: Detached Garage, Driveway
- Garage Description: Garage - Front Entry, Additional Storage Area
Location
- Area: Whitpain Twp (10666)
- Municipality: WHITPAIN TWP
- County: MONTGOMERY
- Subdivision: BLUE BELL
- Cross Streets: Butler Pike
- Driving Directions: Take Butler Pike to Pemberton Rd in Blue Bell
School Information
- School District: Wissahickon
Heating & Cooling
- Central air: Yes
- Cooling Type: Central A/C
- Cooling Fuel: Electric
- Heating Type: Central
- Heating Fuel: Oil
- Water Heater: Electric
Utilities
- Sewer: Public Sewer
- Water: Well
Structural Information
- Architectural Style: Cape Cod
- Structure Type: Detached
- Construction: Masonry
- Basement: Yes
- Basement Desc.: Full
- Foundation: Permanent
- Walls/Ceilings: Cathedral Ceilings
- Doors: Sliding Glass
- Stories Description: Main, Upper 1
- Square Feet: 2,812
- Sq. Ft. Source: Assessor
- Living Area: 2,812 Sq. Ft.
- Finished Above Grnd: 2,812 Sq. Ft.
- Year Built: 1958
- Year Built Source: Assessor
Lot Features
- Lot Size (Acres): 1.96
- Lot Size (Sq. Ft.): 85,523
- Lot Size Source: Assessor
- Lot Dimensions: 184.00 x 0.00
- Zoning: RESIDENTIAL
Financial Considerations
- Price Per Sq. Ft.: $373.4
- Assessment Year: 2026
- School Tax: $5,512
- City/TownTax: $848
- City/TownTax Freq: Annually
- County Tax: $1,173
- County Tax Freq: Annually
- Tax w/Assessment: $214,870
- Tax Amount: $7,639
- Tax Year: 2025
- Terms: Standard Sale
- Tax Total Finished Sq. Ft.: 2812
Disclosures and Reports
- Ownership: Fee Simple
- Lot Number: 38
Listed by BHHS Fox & Roach-West Chester, Holly Gross
Sold by Sequoia Real Estate, LLC, Mark Sherlock

Get Pre-Approved Today
Schools
Schools serving 1702 Pemberton Rd
School District:Wissahickon School District
| Name | Grades | Distance |
|---|---|---|
Shady Grove El School 351 Skippack Pike, Ambler, PA 19002 | K-5 | 1.5 mi |
Wissahickon Middle School 500 Houston Rd, Ambler, PA 19002 | 6-8 | 3.6 mi |
Wissahickon Senior High School 521 Houston Road, Ambler, PA 19002 | 9-12 | 3.7 mi |
Disclaimer:
School attendance boundaries provided by ATTOM Data Solutions and are for reference only. Contact the school directly to verify enrollment eligibility.
Price & Sales History for 1702 Pemberton Rd
Date
Details
Price
Change
Source
6/04/2026
Sold
$918,500
-12.52%
MLS
5/04/2026
Price Reduced
$1,050,000
-12.5%
MLS
5/01/2026
Listed
$1,200,000
—
MLS
Disclaimer: Historical sales information is derived from public records provided by the county offices. Information is not guaranteed and should be independently verified.
1702 Pemberton Road, Blue Bell, PA 19422 (MLS# PAMC2175650) is a Single Family property that was sold at $918,500 on June 04, 2026. Want to learn more about 1702 Pemberton Road? Do you have questions about finding other Single Family real estate for sale in Blue Bell? You can browse all Blue Bell real estate or contact a Coldwell Banker agent to request more information.