This is a carousel with tiles that activate property listing cards. Use the previous and next buttons to navigate.
1/1
$1,005,000
This is a carousel with tiles that activate property listing cards. Use the previous and next buttons to navigate.
1/1
Property Description
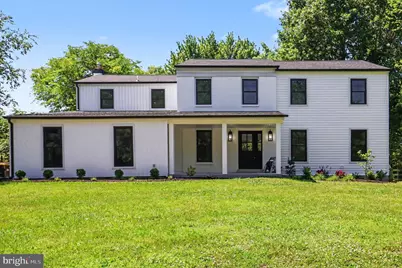
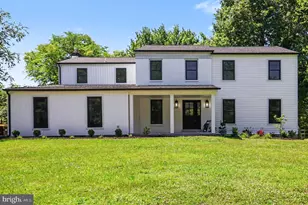
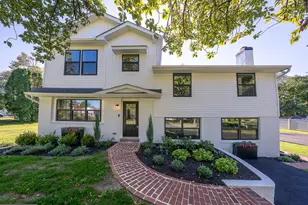
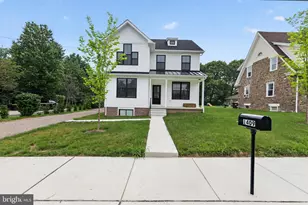
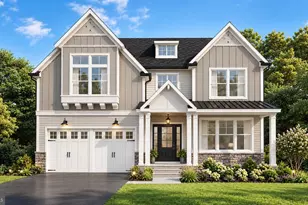
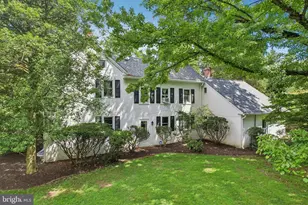
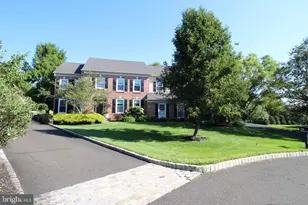
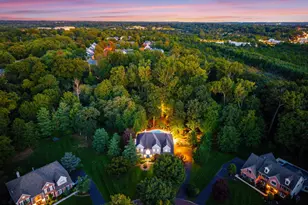
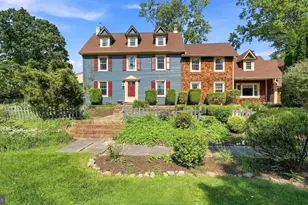
Completely reimagined from top to bottom, this exceptional modern farmhouse offers the rare opportunity to enjoy the character of a timeless design with the confidence of a truly turnkey home. Every inch has been thoughtfully renovated with quality craftsmanship and stylish finishes, including a brand-new roof, siding, windows, gutters, front porch, flooring, kitchen, bathrooms, lighting, and more. A welcoming covered front porch sets the tone before stepping inside to a bright, open interior highlighted by hardwood floors throughout the main level, recessed lighting, and an effortless flow designed for everyday living and entertaining. The spacious living room opens to the dining area, while a half wall creates a seamless connection to the stunning new kitchen featuring granite countertops, modern lighting, elegant gold accents, abundant cabinetry, and space for a breakfast table. A pass-through window keeps the kitchen connected to the inviting family room, where a striking black brick fireplace with wood mantel creates a dramatic focal point. Sliding glass doors lead directly to the covered patio and expansive backyard, making indoor-outdoor living a breeze. A stylish powder room and a beautifully finished laundry/mudroom with coordinating board and batten details complete the first floor. Upstairs, the spacious primary suite offers hardwood flooring, a walk-in closet with built-in storage, and a beautifully appointed ensuite bath featuring a modern glass-enclosed shower, backlit mirror, and skylight. A second bedroom also enjoys its own private bath with walk-in shower, ideal for overnight guests, while three additional bedrooms share another fully renovated hall bath, bringing the total to five bedrooms and three full bathrooms. The unfinished basement offers endless possibilities for future expansion, whether you envision a home gym, media room, recreation space, or additional living area. Outside, relax beneath the covered patio, gather around the firepit, or enjoy the large fenced backyard offering plenty of room to entertain, play, or simply unwind. Located in the heart of Blue Bell, you'll enjoy convenient access to Routes 202, 73, 476, and the Turnpike for an easy commute. Nearby destinations include the shops and restaurants of Blue Bell, Plymouth Meeting Mall, Whole Foods, Trader Joe's, numerous local dining favorites, and the soon to be transformed Mermaid Lake Recreation Area, offering walking trails, an inclusive playground, fishing, and the brand new Whitpain Dog Park just moments from home.
Full Property Details
Full Property Details for 1705 Glenn Ln
General
- Sold For: $1,005,000
- Taxes: $8,626 (2025)
- Status: Closed
- Type: Single Family
- Source: BrightMLSPhilly
- MLS ID: PAMC2184990
- Added to Site: 64 day(s) ago
Interior
- Fireplace: Yes
- Number of Fireplaces: 1
- Fireplace(s): Wood
- Flooring: Hardwood, Carpet, Tile/Brick, Laminate Plank
Rooms
Bathrooms
- Total Bathrooms: 4
- Full Bathrooms: 3
- Half Bathrooms: 1
- Upper Floor Baths: 3
- Upper - Full Baths: 3
- Main Floor Baths: 1
- Main - 1/2 Baths: 1
Bedrooms
- Total Bedrooms: 5
- Bedrooms Upper: 5
Exterior
- Porch/Patio/Deck: Porch(es), Patio(s)
Parking
- Garage: Yes
- Garage Spaces: 2
- Total Spaces: 6
- Parking Features: Asphalt Driveway
- Parking Type: Driveway, Attached Garage
- Garage Description: Garage - Side Entry, Inside Access
Location
- Area: Whitpain Twp (10666)
- Municipality: WHITPAIN TWP
- County: MONTGOMERY
- Driving Directions: N on Arch Street Rd towards Jolly Rd, Turn left onto Shepard, property on corner of Shepard and Glenn
School Information
- School District: Wissahickon
- Elementary School: Blue Bell
- Middle School: Wissahickon
- High School: Wissahickon Senior
Heating & Cooling
- Central air: Yes
- Cooling Type: Central A/C
- Cooling Fuel: Electric
- Heating Type: Forced Air
- Heating Fuel: Natural Gas
- Water Heater: Natural Gas, Tankless
Utilities
- Sewer: Public Sewer
- Water: Public
Structural Information
- Architectural Style: Colonial, Farmhouse/National Folk
- Structure Type: Detached
- Construction: Vinyl Siding
- Basement: Yes
- Basement Desc.: Unfinished, Full
- Foundation: Concrete Perimeter
- Roof: Architectural Shingle, Asphalt
- Stories Description: Main, Upper 1
- Square Feet: 3,112
- Sq. Ft. Source: Assessor
- Living Area: 3,112 Sq. Ft.
- Finished Above Grnd: 3,112 Sq. Ft.
- Year Built: 1986
- Year Built Source: Assessor
- Property Condition: Excellent
Lot Features
- Lot Size (Acres): 0.81
- Lot Size (Sq. Ft.): 35,099
- Lot Size Source: Assessor
- Lot Dimensions: 130.00 x 0.00
- Zoning: R1
- Fencing (Description): Fully, Split Rail
Financial Considerations
- Price Per Sq. Ft.: $305.27
- Assessment Year: 2026
- School Tax: $6,224
- City/TownTax: $958
- City/TownTax Freq: Annually
- County Tax: $1,325
- County Tax Freq: Annually
- Tax w/Assessment: $242,620
- Tax Amount: $8,626
- Tax Year: 2025
- Terms: Standard Sale
- Tax Total Finished Sq. Ft.: 3112
Disclosures and Reports
- Ownership: Fee Simple
- Inclusions: washer, dryer, refrigerator
- Lot Number: 43
Listed by Keller Williams Real Estate-Blue Bell, Michael E Maerten
Sold by Keller Williams Real Estate Tri-County, Sean D Ryan

Get Pre-Approved Today
Schools
Schools serving 1705 Glenn Ln
School District:Wissahickon School District
| Name | Grades | Distance |
|---|---|---|
Blue Bell El School 801 Symphony Lane, Blue Bell, PA 19422 | K-5 | 1.5 mi |
Wissahickon Middle School 500 Houston Rd, Ambler, PA 19002 | 6-8 | 4.1 mi |
Wissahickon Senior High School 521 Houston Road, Ambler, PA 19002 | 9-12 | 4.1 mi |
Disclaimer:
School attendance boundaries provided by ATTOM Data Solutions and are for reference only. Contact the school directly to verify enrollment eligibility.
Price & Sales History for 1705 Glenn Ln
Date
Details
Price
Change
Source
7/28/2026
Sold
$1,005,000
5.79%
MLS
6/25/2026
Listed
$950,000
—
MLS
Disclaimer: Historical sales information is derived from public records provided by the county offices. Information is not guaranteed and should be independently verified.
1705 Glenn Lane, Blue Bell, PA 19422 (MLS# PAMC2184990) is a Single Family property that was sold at $1,005,000 on July 28, 2026. Want to learn more about 1705 Glenn Lane? Do you have questions about finding other Single Family real estate for sale in Blue Bell? You can browse all Blue Bell real estate or contact a Coldwell Banker agent to request more information.